Leave a Message

Thank you for your message. We will be in touch with you shortly.

943 Davis Ave
943 Davis Ave
943 Davis Ave
943 Davis Ave
943 Davis Ave
943 Davis Ave
943 Davis Ave
943 Davis Ave
943 Davis Ave
943 Davis Ave
943 Davis Ave
943 Davis Ave
943 Davis Ave
943 Davis Ave
943 Davis Ave
943 Davis Ave
943 Davis Ave
943 Davis Ave
943 Davis Ave
943 Davis Ave
943 Davis Ave
943 Davis Ave
943 Davis Ave
943 Davis Ave
943 Davis Ave
943 Davis Ave
943 Davis Ave
943 Davis Ave
943 Davis Ave
943 Davis Ave
943 Davis Ave
943 Davis Ave
943 Davis Ave
943 Davis Ave
943 Davis Ave
943 Davis Ave
943 Davis Ave
943 Davis Ave
943 Davis Ave
943 Davis Ave
943 Davis Ave
SEE ALL PHOTOS
943 Davis Ave
943 Davis Ave
943 Davis Ave
943 Davis Ave
943 Davis Ave
943 Davis Ave
943 Davis Ave
943 Davis Ave
943 Davis Ave
943 Davis Ave
943 Davis Ave
943 Davis Ave
943 Davis Ave
943 Davis Ave
943 Davis Ave
943 Davis Ave
943 Davis Ave
943 Davis Ave
943 Davis Ave
943 Davis Ave
943 Davis Ave
943 Davis Ave
943 Davis Ave
943 Davis Ave
943 Davis Ave
943 Davis Ave
943 Davis Ave
943 Davis Ave
943 Davis Ave
943 Davis Ave
943 Davis Ave
943 Davis Ave
943 Davis Ave
943 Davis Ave
943 Davis Ave
943 Davis Ave
943 Davis Ave
943 Davis Ave
943 Davis Ave
943 Davis Ave
943 Davis Ave
Disclaimer: All information deemed reliable but not guaranteed and should be independently verified. All properties are subject to prior sale, change or withdrawal. Neither listing broker(s) nor Miranda Micire Team shall be responsible for any typographical errors, misinformation, misprints and shall be held totally harmless.   Courtesy of  BERKSHIRE HATHAWAY THE PREFERRED REALTY
Sold

943 Davis Ave

943 Davis Ave, Brighton Heights, PA 15212

$321,500
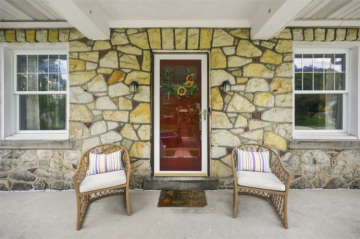
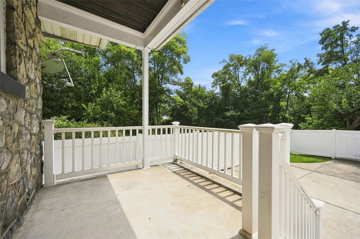
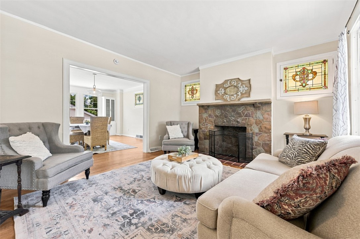
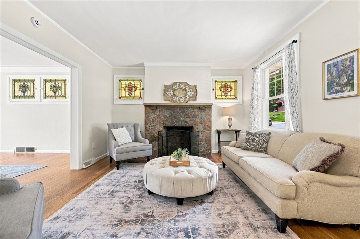
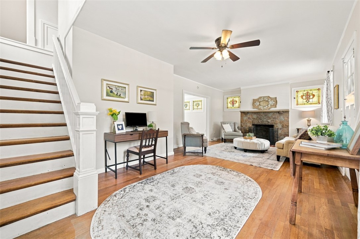
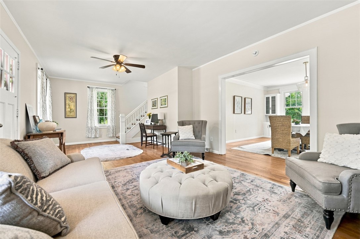
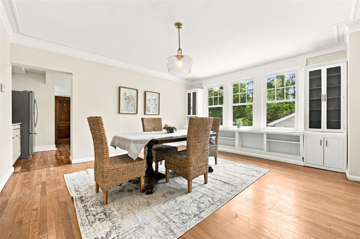
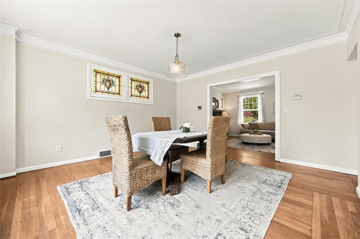
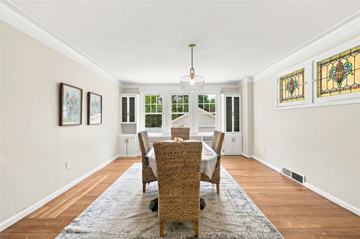
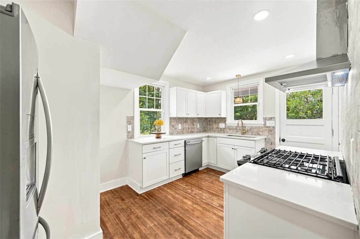
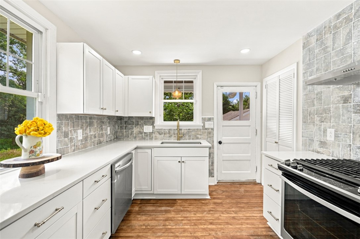
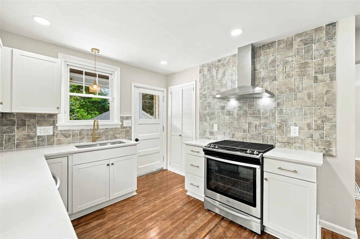
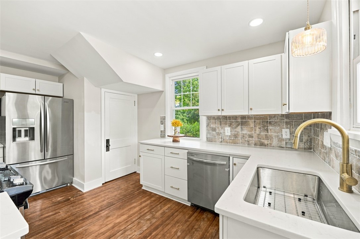
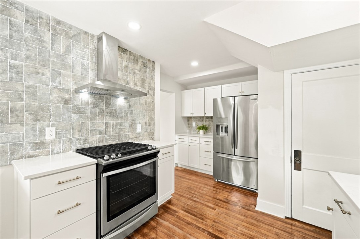
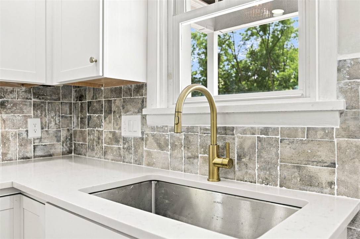
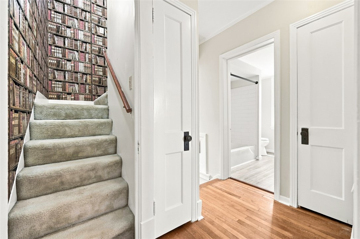
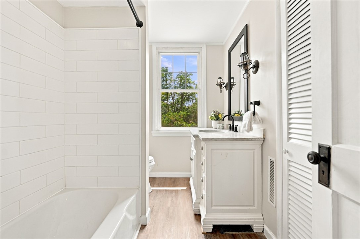
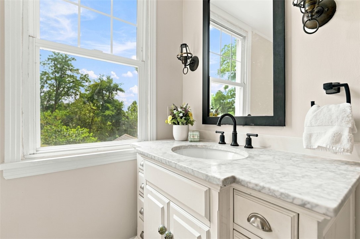
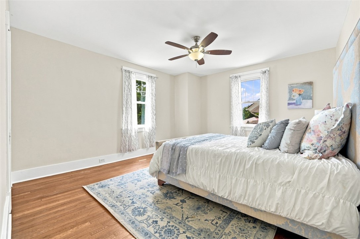
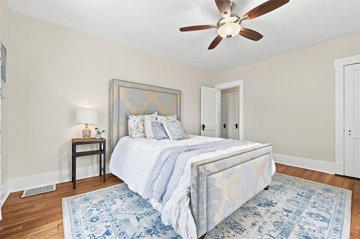
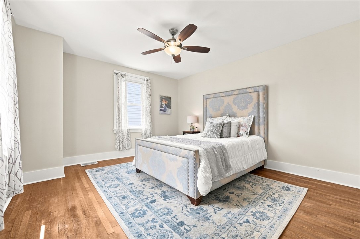
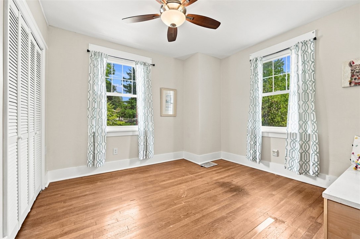
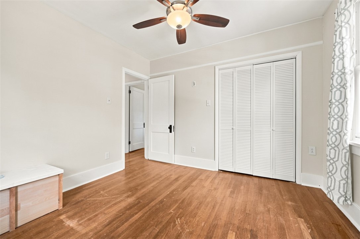
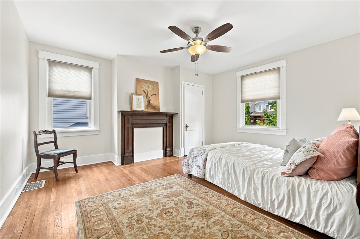
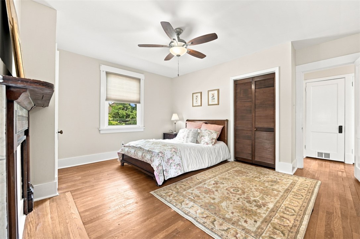
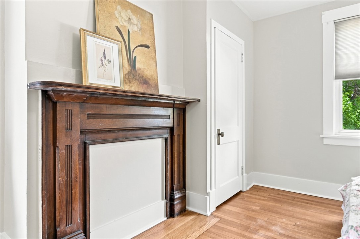
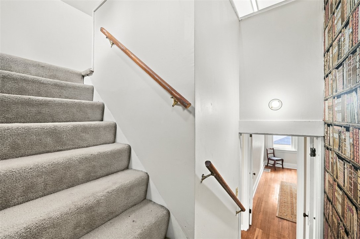
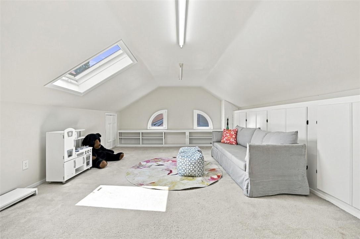
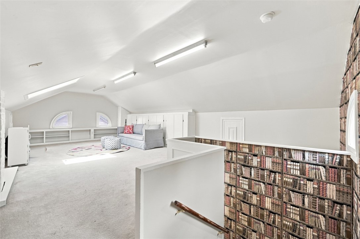
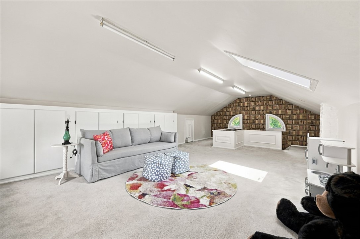
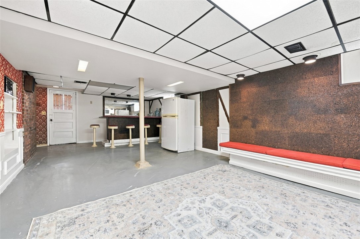
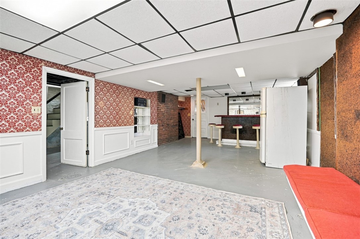
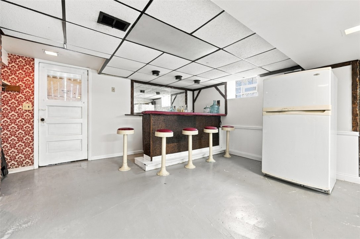
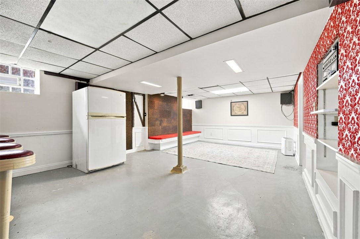
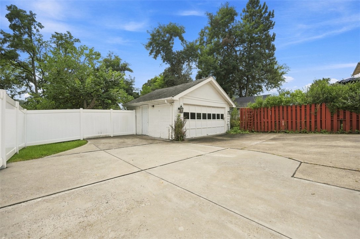
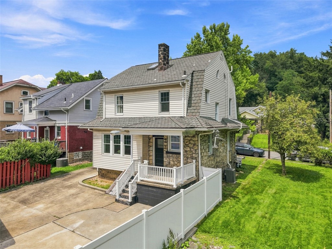
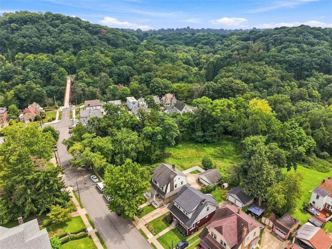
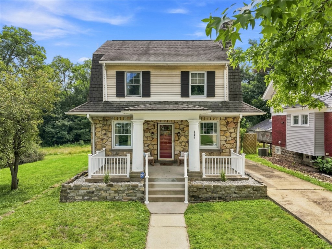
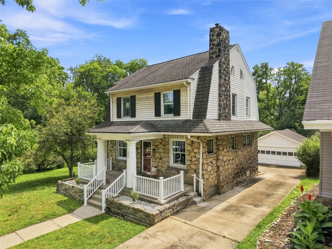
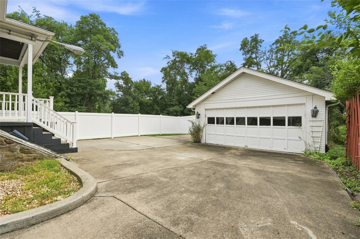
Welcome to a home where timeless character, unexpected details, and thoughtful updates come together beautifully. This charming 3-bedroom, 1.5-bath Dutch Colonial is filled with natural light, tall ceilings, original hardwood floors, and architectural details that give the home a personality all its own. Original stained-glass windows add a touch of artistry to the living and dining rooms, while the dining room makes a statement with a stunning wall of windows framed by built-ins. Lower bookcases and a cozy window-seat-style perch create the perfect spot to display favorite treasures--or a sunny lookout for your special 4 legged friends! The beautifully renovated kitchen blends style and function with a basket-weave ceramic tile backsplash, marble-look quartz countertops, stainless steel appliances, and a dramatic vent hood worthy of a chef's kitchen. Generous cabinetry is complemented by a custom pantry, providing even more storage. Upstairs, the second floor offers three bedrooms and a full bath, along with one of those delightful vintage surprises--a linen chute tucked into the hallway. Continue up to the unexpected finished third-floor walk-up attic, where built-ins, skylights, and decorative windows create a wonderfully flexible bonus space for a home office, studio, playroom, reading retreat, or whatever inspires you. The mostly finished lower level is ready for game day and gatherings, featuring a large bar with original seating for five, built-in benches topped with upholstered cushions, custom wainscoting, and unforgettable red velvet fleur-de-lis wallpaper that gives the space a fun, one-of-a-kind personality. Outside, a detached two-car garage provides plenty of room for vehicles, bikes, outdoor gear, and all your favorite toys. And when it's time to get out and explore, the home is within walking distance of the newly opened pedestrian bridge providing convenient access to the much loved Riverview Park.
3
beds

2
baths

1,774 Sq.Ft. LIVING AREA
4,948.42 Sq.Ft. lot

Miranda  Micire

Miranda Micire

Features & Amenities

Interior

  • total bedrooms3
  • Total bathrooms2
  • full bathroom1
  • half bathroom1
  • Flooring Hardwood, Laminate
  • Fireplace Decorative
  • APPLIANCES Some Gas Appliances, Dryer, Dishwasher, Refrigerator, Stove, Washer

Area & Lot

  • Status Sold
  • Date Sold September 22, 2026
  • Living Area1,774 Sq.Ft.
  • Total Area1,774 Sq.Ft.
  • Lot Area4,948.42 Sq.Ft.
  • MLS® ID1768739
  • TypeResidential
  • YEAR BUILT1935
  • Architecture StylesDutch Colonial, Three Story
  • School DistrictPittsburgh

Exterior

  • STORIES3
  • water SourcePublic
  • PoolNone
  • roofComposition
  • parkingDetached, Garage, Garage Door Opener
  • HEAT TYPEForced Air, Gas
  • AIR CONDITIONINGCentral Air
  • sewerPublic Sewer

Financial

  • Sales Price$321,500
  • Real Estate Tax $1,541/yr
View Virtual Tour

Ready When You Are

Real estate is more than a transaction—it’s a personal journey, and we believe you deserve a partner you can trust along the way. Whether you're buying, selling, investing, or leasing, we bring deep Pittsburgh roots, local insight, and a genuine understanding of what matters to you. Your goals come first, and we're here to make your next move feel informed, comfortable, and even enjoyable.

Follow Us on Instagram