Leave a Message

Thank you for your message. We will be in touch with you shortly.

919 Tropical Ave
919 Tropical Ave
919 Tropical Ave
919 Tropical Ave
919 Tropical Ave
919 Tropical Ave
919 Tropical Ave
919 Tropical Ave
919 Tropical Ave
919 Tropical Ave
919 Tropical Ave
919 Tropical Ave
919 Tropical Ave
919 Tropical Ave
919 Tropical Ave
919 Tropical Ave
919 Tropical Ave
919 Tropical Ave
919 Tropical Ave
919 Tropical Ave
919 Tropical Ave
919 Tropical Ave
919 Tropical Ave
919 Tropical Ave
919 Tropical Ave
919 Tropical Ave
919 Tropical Ave
919 Tropical Ave
919 Tropical Ave
919 Tropical Ave
919 Tropical Ave
919 Tropical Ave
919 Tropical Ave
919 Tropical Ave
919 Tropical Ave
919 Tropical Ave
919 Tropical Ave
919 Tropical Ave
919 Tropical Ave
919 Tropical Ave
SEE ALL PHOTOS
919 Tropical Ave
919 Tropical Ave
919 Tropical Ave
919 Tropical Ave
919 Tropical Ave
919 Tropical Ave
919 Tropical Ave
919 Tropical Ave
919 Tropical Ave
919 Tropical Ave
919 Tropical Ave
919 Tropical Ave
919 Tropical Ave
919 Tropical Ave
919 Tropical Ave
919 Tropical Ave
919 Tropical Ave
919 Tropical Ave
919 Tropical Ave
919 Tropical Ave
919 Tropical Ave
919 Tropical Ave
919 Tropical Ave
919 Tropical Ave
919 Tropical Ave
919 Tropical Ave
919 Tropical Ave
919 Tropical Ave
919 Tropical Ave
919 Tropical Ave
919 Tropical Ave
919 Tropical Ave
919 Tropical Ave
919 Tropical Ave
919 Tropical Ave
919 Tropical Ave
919 Tropical Ave
919 Tropical Ave
919 Tropical Ave
919 Tropical Ave
Disclaimer: All information deemed reliable but not guaranteed and should be independently verified. All properties are subject to prior sale, change or withdrawal. Neither listing broker(s) nor Miranda Micire Team shall be responsible for any typographical errors, misinformation, misprints and shall be held totally harmless.   Courtesy of  RE/MAX SELECT REALTY
Sold

919 Tropical Ave

919 Tropical Ave, Beechview, PA 15216

$230,000
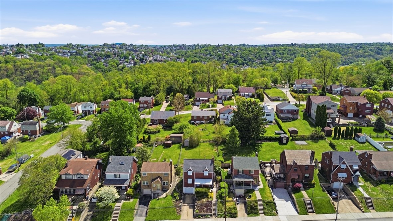
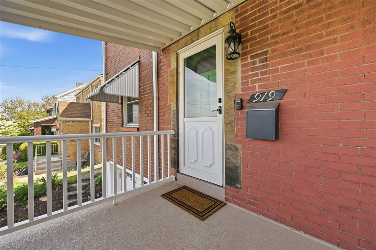
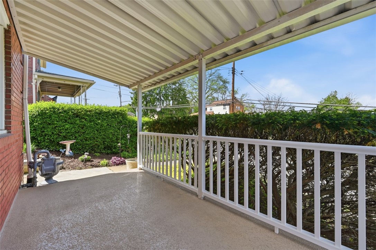
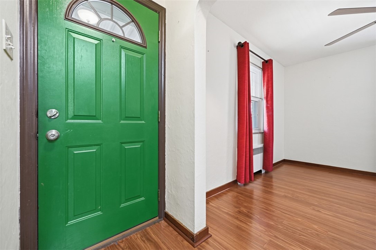
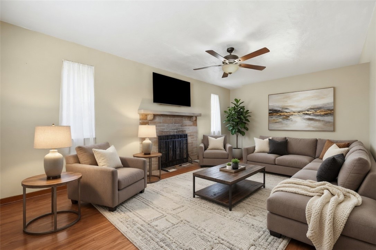
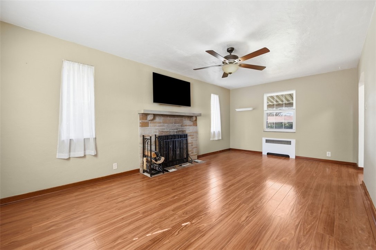
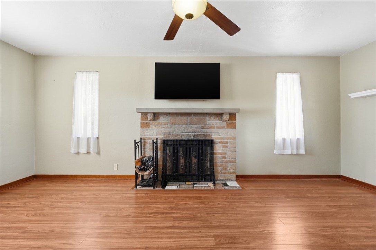
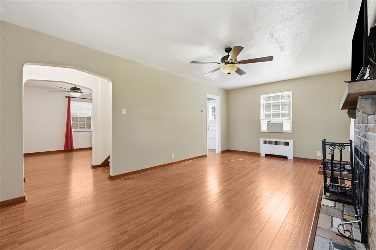
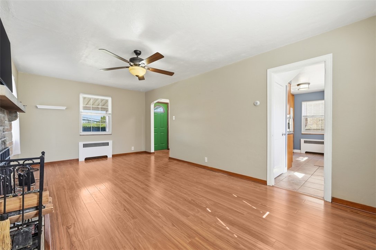
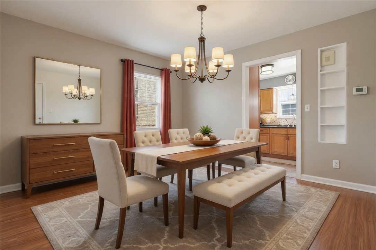
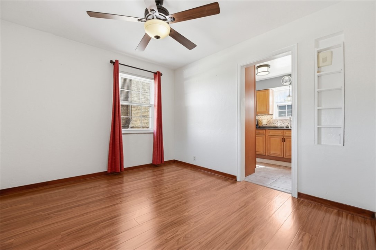
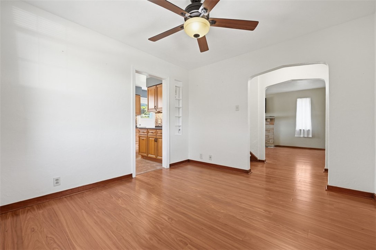
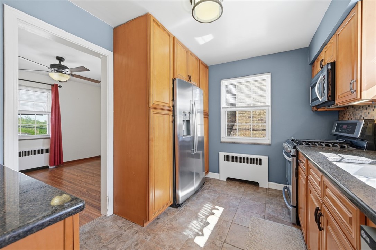
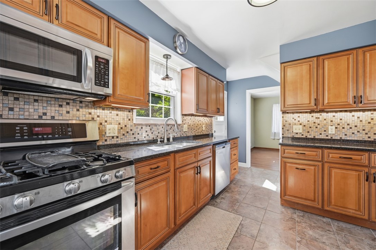
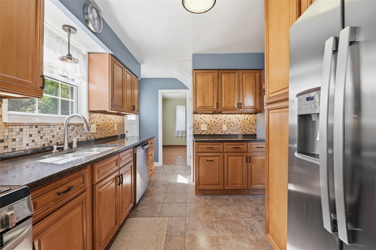
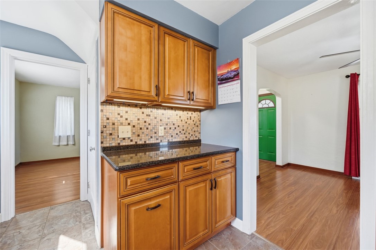
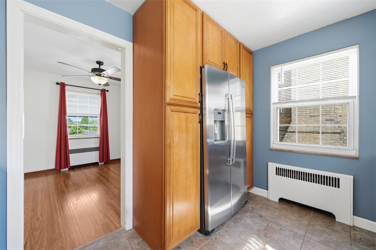
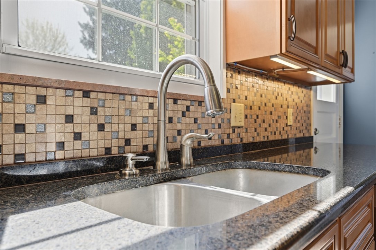
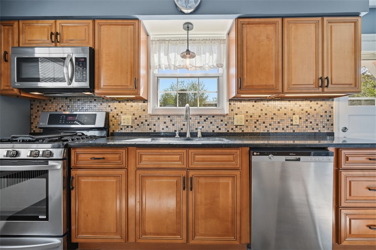
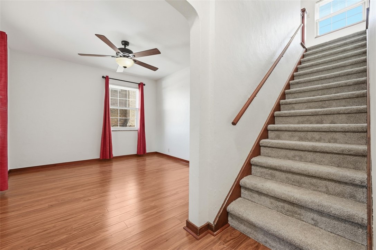
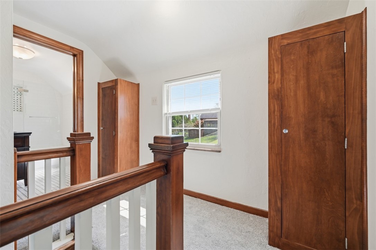
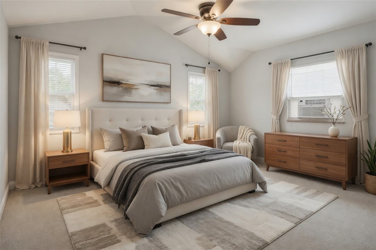
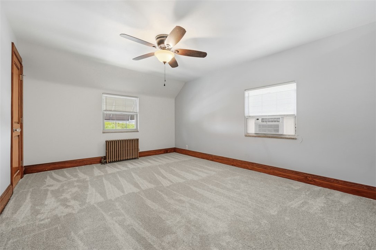
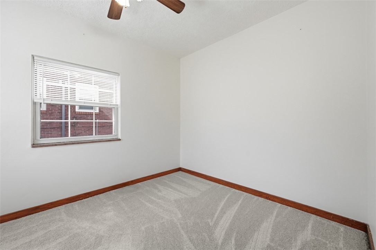
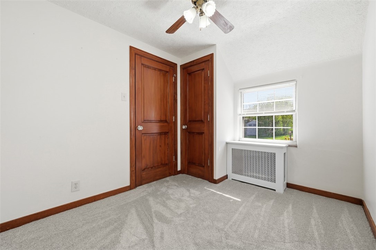
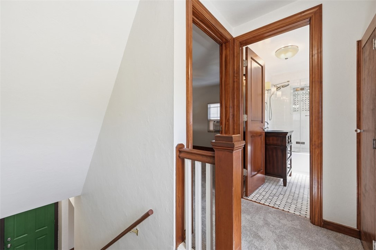
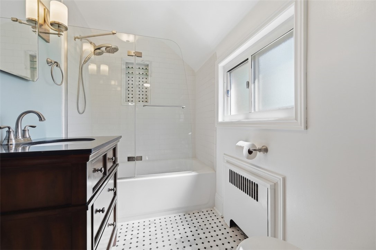
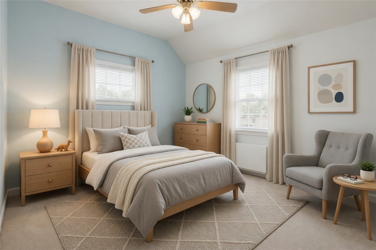
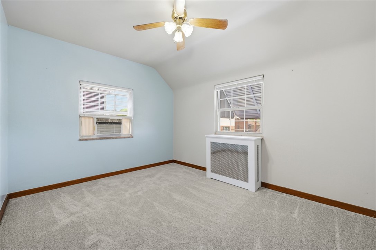
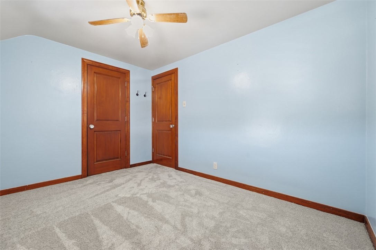
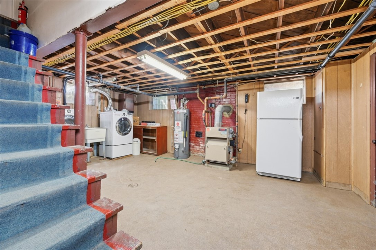
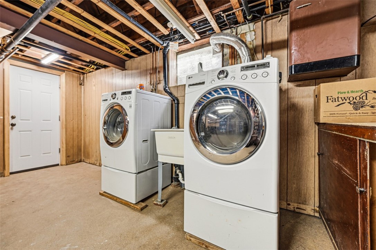
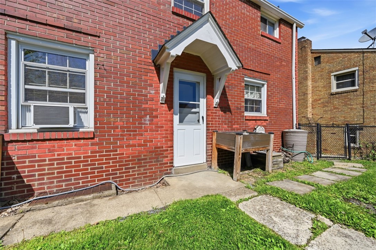
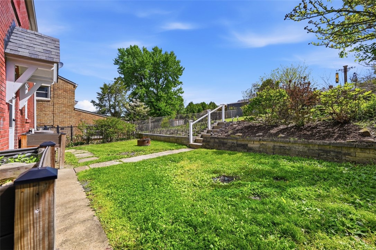
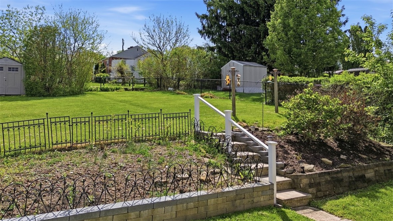
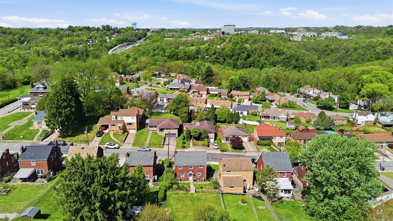
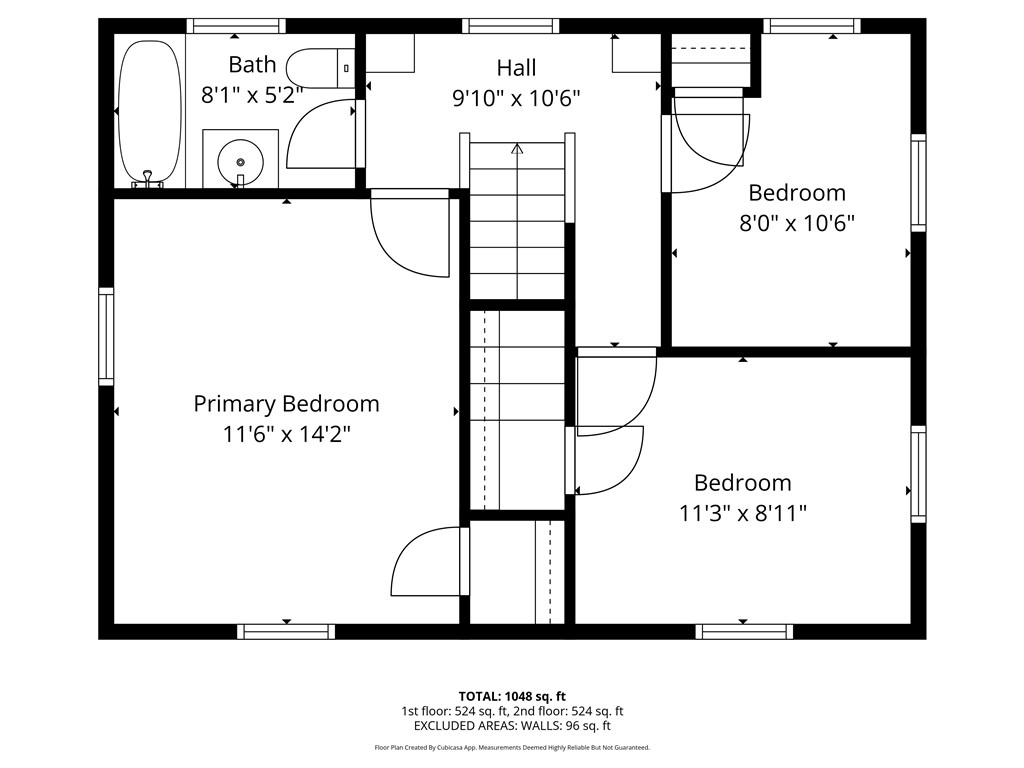
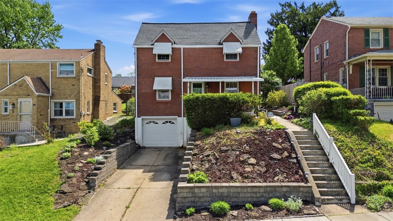
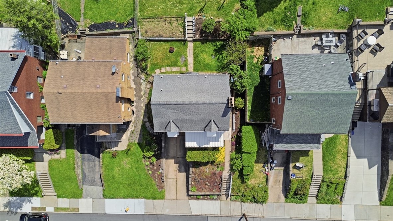
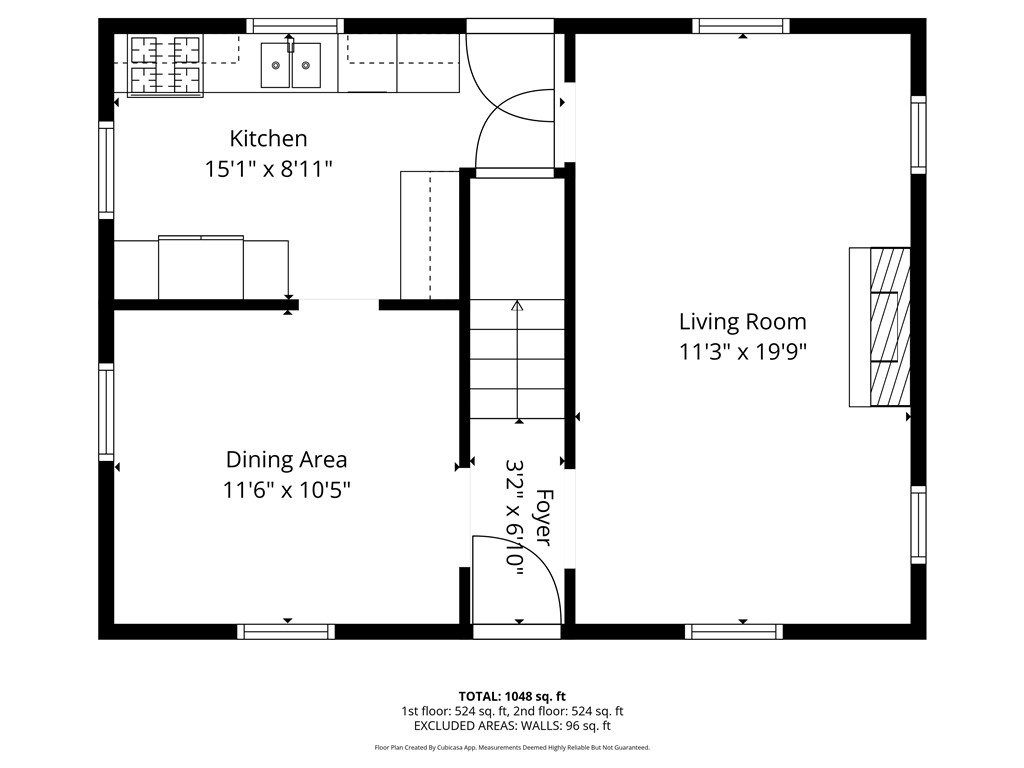
This Meticulously Maintained Solid Brick Colonial Offers an Unbeatable Location Less than a 5 Minute Commute to Downtown PGH, Area Restaurants and Shopping while also being Less than a 10 Minute Walk to the T for Convenient Public Transportation. Upon Entering the Home You Will Immediately Notice the Beautiful Laminate Flooring Flowing Throughout the Main Level. The Inviting Living Room Features a Cozy Log Burning Fireplace Perfect for Cooler Months along with a Ceiling Fan for Year-Round Comfort. The Spacious Dining Room Boasts a Neutral Paint Scheme Making it Ideal for Holiday Gatherings and Entertaining. The Beautifully Renovated Kitchen from 2013 Showcases Elegant Quartz Counter Tops, a Custom Tile Backsplash, Convenient Under Cabinet Lighting, Tile Flooring and Stainless-Steel Appliances Including a Gas Stove with Griddle. Upstairs the Second Level is Home to Three Generously Sized Bedrooms and a Fully Renovated Hall Bath. The Primary Bedroom Offers Neutral Carpet and a Refreshing Ceiling Fan while the Two Additional Children's or Guest Bedrooms Provide the Same Neutral Carpet and Wonderful Natural Light. The Hall Bath was Completely Updated in 2015 Featuring a Custom Tile Tub Shower Surround with a Lovely Niche, a Stylish Vanity with Granite Top, Wall Sconce Lighting and Luxurious Marble Flooring. Don't Miss the Built-In Cabinets in the Second-Level Hallway that are Perfect for Linen Storage. Additional Highlights Include Gorgeous Crystal Doorknobs that Elegantly Accentuate the Beautiful Wood Doors and Trim Throughout the Home. The Spacious Fenced Rear Yard is Perfect for Pets or Play and the Basement Provides Abundant Storage Space. A Convenient Integral Garage and Driveway Offer Great Off-Street Parking while the Lovingly Maintained Landscaping Delivers Year-Round Color and Curb Appeal. A Complete List of All Home Updates is Available in the MLS Attachments.
3
beds

1
bath

1,232 Sq.Ft. LIVING AREA
6,163.74 Sq.Ft. lot

Miranda  Micire

Miranda Micire

Features & Amenities

Interior

  • total bedrooms3
  • Total bathroom1
  • full bathroom1
  • Flooring Ceramic Tile, Vinyl
  • Fireplace Decorative, Family/Living/Great Room
  • APPLIANCES Some Gas Appliances, Dryer, Dishwasher, Disposal, Microwave, Refrigerator, Stove, Washer
  • other interior Features Window Treatments

Area & Lot

  • Status Sold
  • Date Sold August 7, 2026
  • Living Area1,232 Sq.Ft.
  • Total Area1,232 Sq.Ft.
  • Lot Area6,163.74 Sq.Ft.
  • MLS® ID1759433
  • TypeResidential
  • YEAR BUILT1930
  • Architecture StylesColonial, Two Story
  • School DistrictPittsburgh

Exterior

  • STORIES2
  • water SourcePublic
  • PoolNone
  • roofAsphalt
  • parkingBuilt In, Garage Door Opener
  • HEAT TYPEGas, Steam
  • AIR CONDITIONINGWall/Window Unit(s)
  • sewerPublic Sewer

Financial

  • Sales Price$230,000
  • Real Estate Tax $1,598/yr

Ready When You Are

Real estate is more than a transaction—it’s a personal journey, and we believe you deserve a partner you can trust along the way. Whether you're buying, selling, investing, or leasing, we bring deep Pittsburgh roots, local insight, and a genuine understanding of what matters to you. Your goals come first, and we're here to make your next move feel informed, comfortable, and even enjoyable.

Follow Us on Instagram