Leave a Message

Thank you for your message. We will be in touch with you shortly.

611 Greendale Ave
611 Greendale Ave
611 Greendale Ave
611 Greendale Ave
611 Greendale Ave
611 Greendale Ave
611 Greendale Ave
611 Greendale Ave
611 Greendale Ave
611 Greendale Ave
611 Greendale Ave
611 Greendale Ave
611 Greendale Ave
611 Greendale Ave
611 Greendale Ave
611 Greendale Ave
611 Greendale Ave
611 Greendale Ave
611 Greendale Ave
611 Greendale Ave
611 Greendale Ave
611 Greendale Ave
611 Greendale Ave
611 Greendale Ave
611 Greendale Ave
611 Greendale Ave
611 Greendale Ave
611 Greendale Ave
611 Greendale Ave
611 Greendale Ave
611 Greendale Ave
611 Greendale Ave
611 Greendale Ave
611 Greendale Ave
611 Greendale Ave
SEE ALL PHOTOS
611 Greendale Ave
611 Greendale Ave
611 Greendale Ave
611 Greendale Ave
611 Greendale Ave
611 Greendale Ave
611 Greendale Ave
611 Greendale Ave
611 Greendale Ave
611 Greendale Ave
611 Greendale Ave
611 Greendale Ave
611 Greendale Ave
611 Greendale Ave
611 Greendale Ave
611 Greendale Ave
611 Greendale Ave
611 Greendale Ave
611 Greendale Ave
611 Greendale Ave
611 Greendale Ave
611 Greendale Ave
611 Greendale Ave
611 Greendale Ave
611 Greendale Ave
611 Greendale Ave
611 Greendale Ave
611 Greendale Ave
611 Greendale Ave
611 Greendale Ave
611 Greendale Ave
611 Greendale Ave
611 Greendale Ave
611 Greendale Ave
611 Greendale Ave
Disclaimer: All information deemed reliable but not guaranteed and should be independently verified. All properties are subject to prior sale, change or withdrawal. Neither listing broker(s) nor Miranda Micire Team shall be responsible for any typographical errors, misinformation, misprints and shall be held totally harmless.   Courtesy of  RE/MAX SELECT REALTY
Sold

611 Greendale Ave

611 Greendale Ave, Edgewood, PA 15218

$482,600
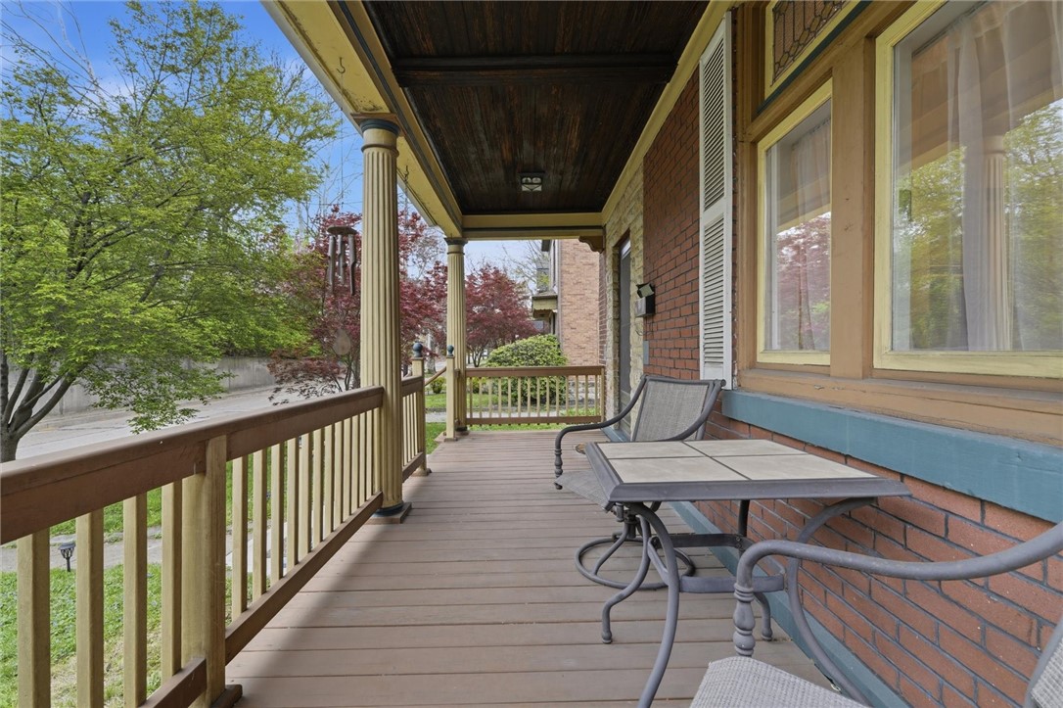
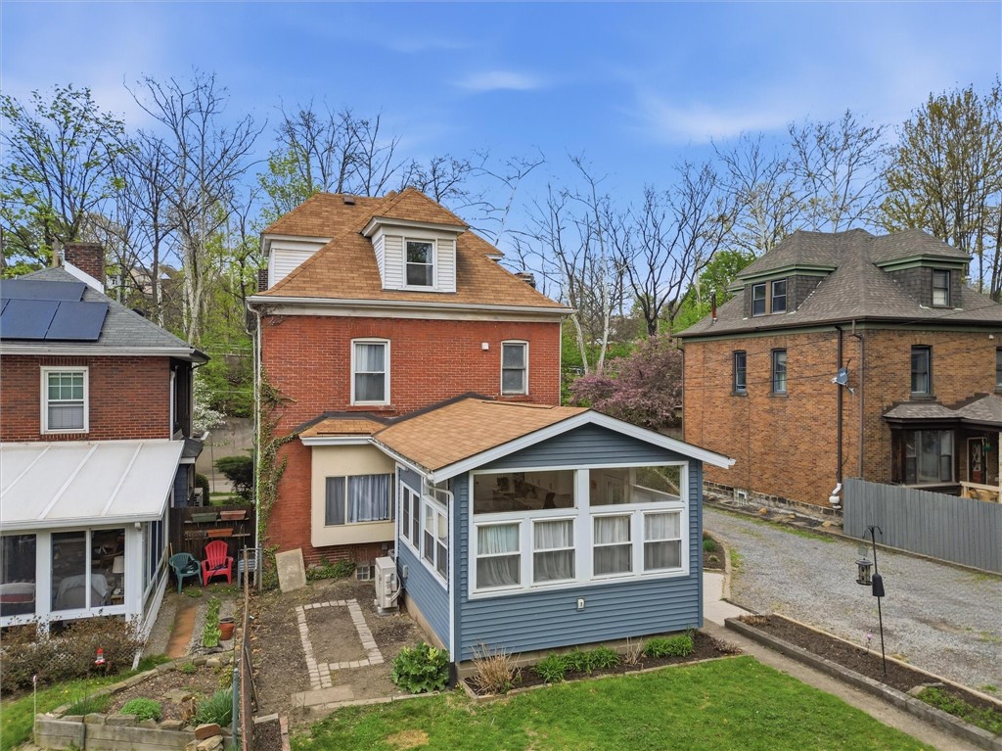
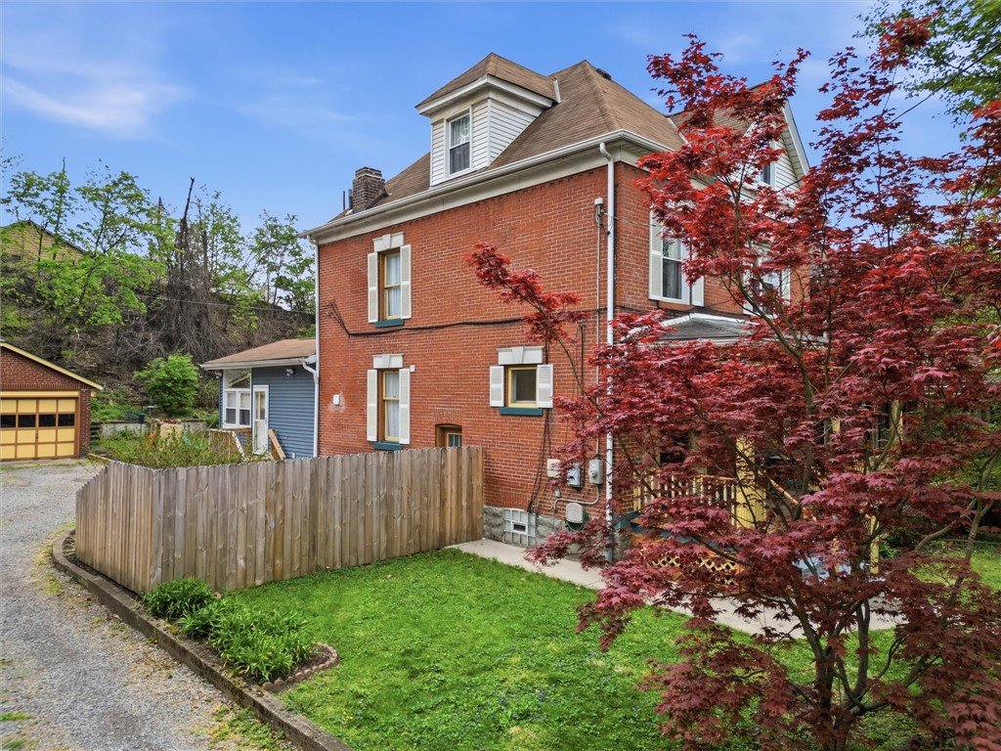
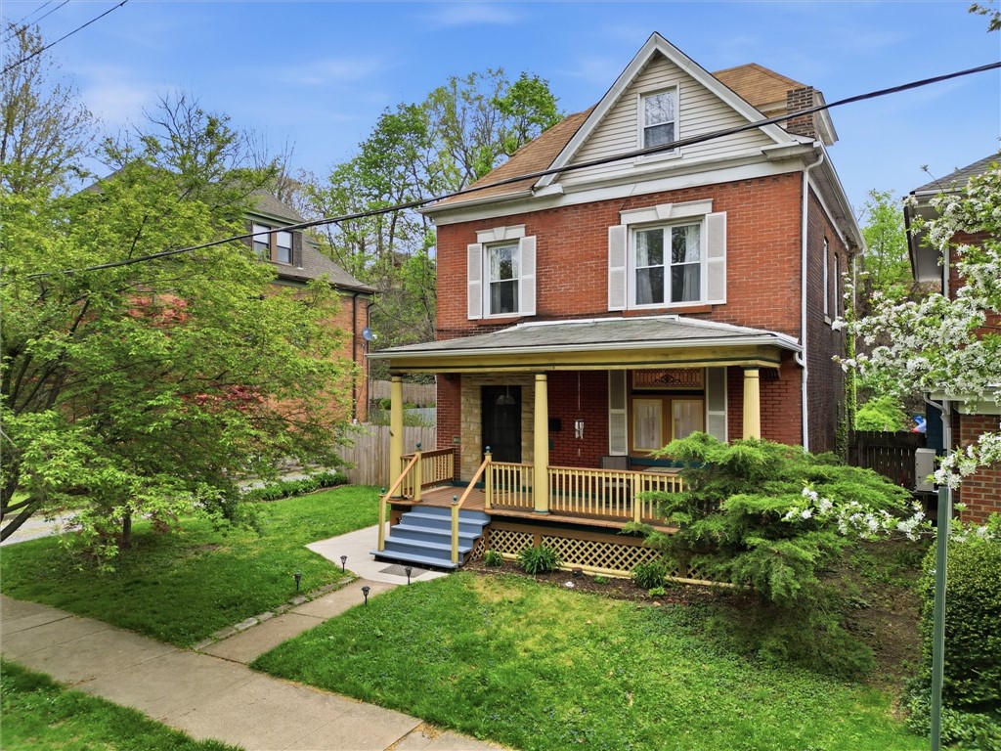
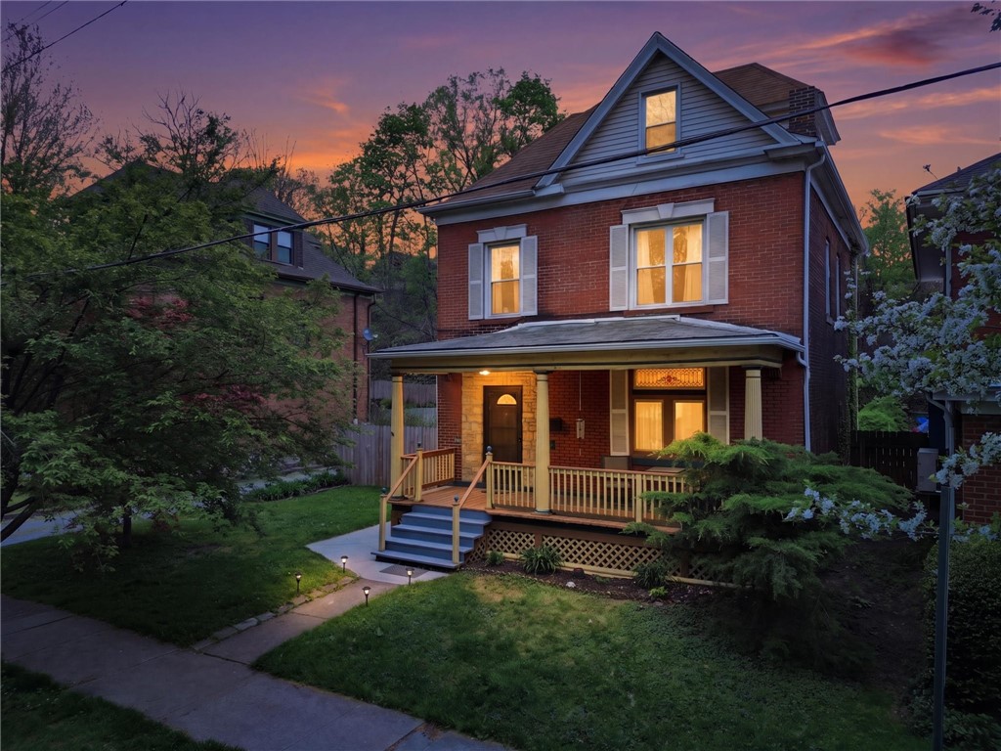
This stunning 5-bedroom, 3-story home blends timeless character with thoughtful modern updates, offering space, style, and versatility on a rare double lot. A welcoming covered front porch sets the tone, perfect for relaxing mornings or evening gatherings.

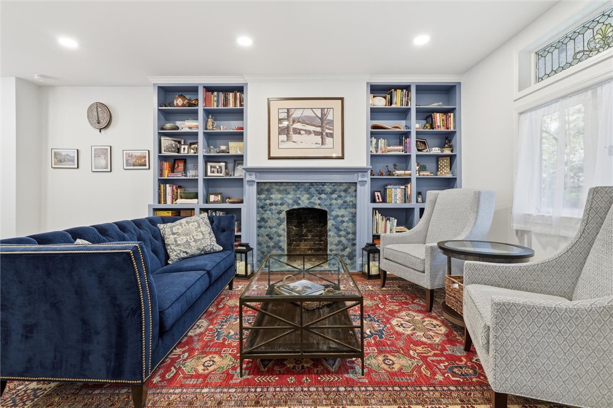
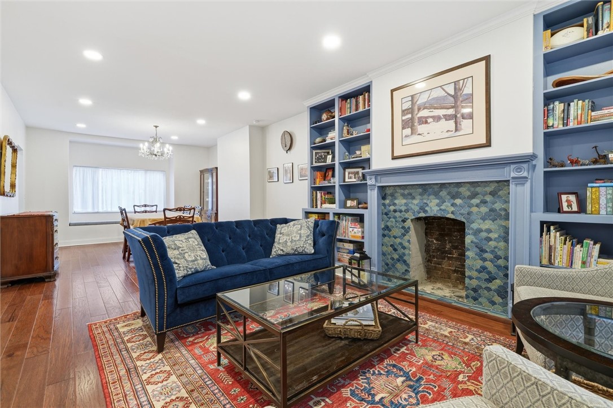
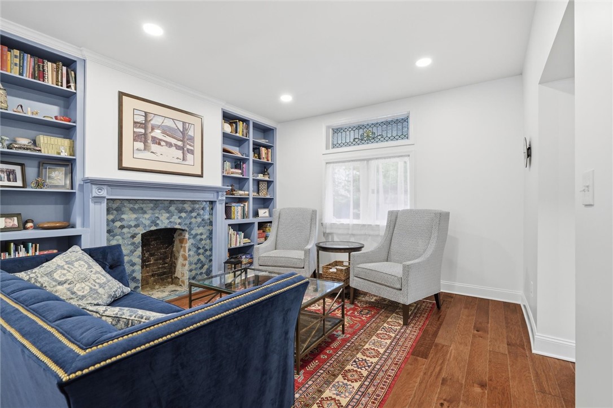
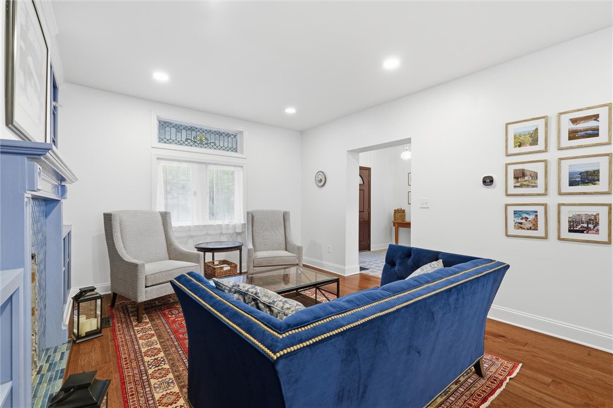
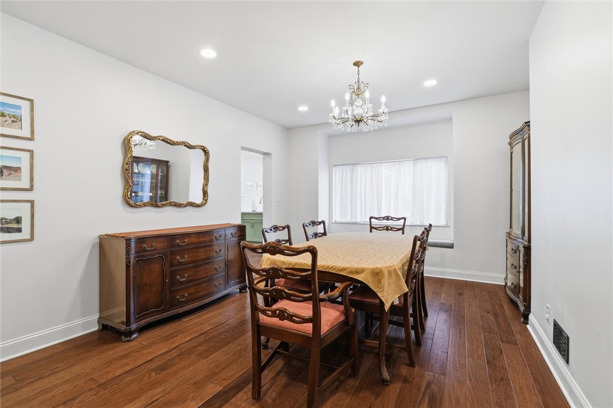
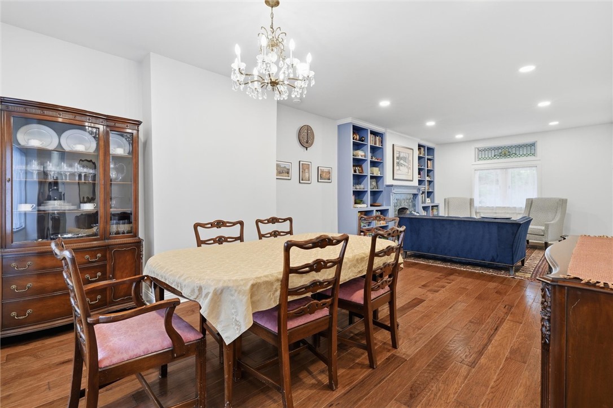
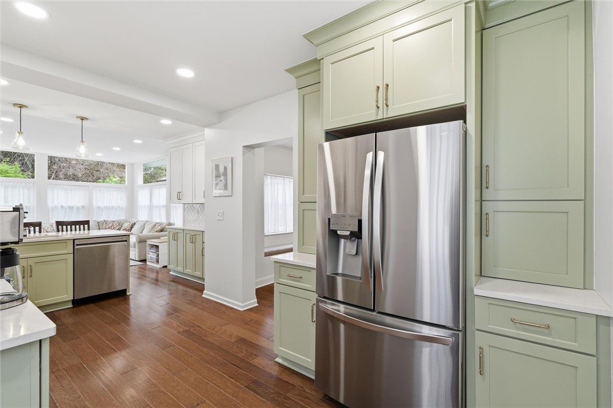
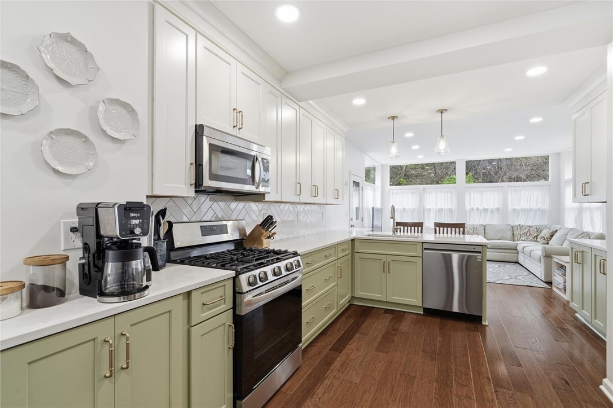
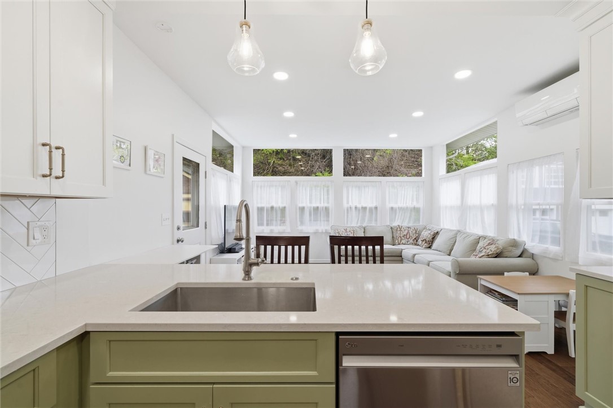
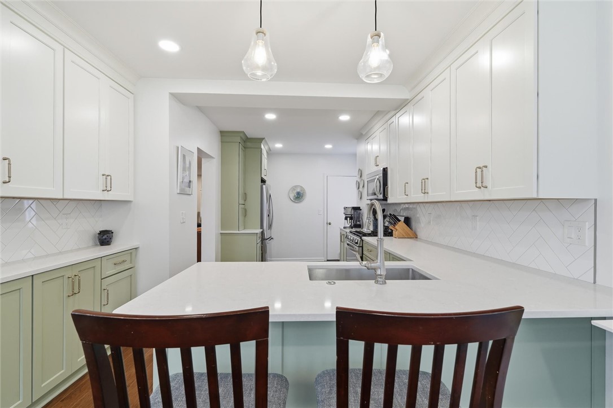
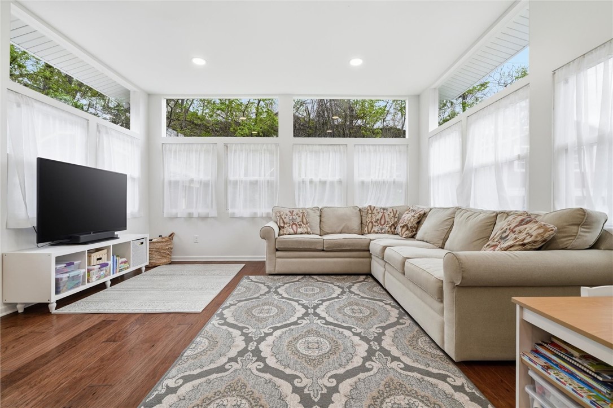
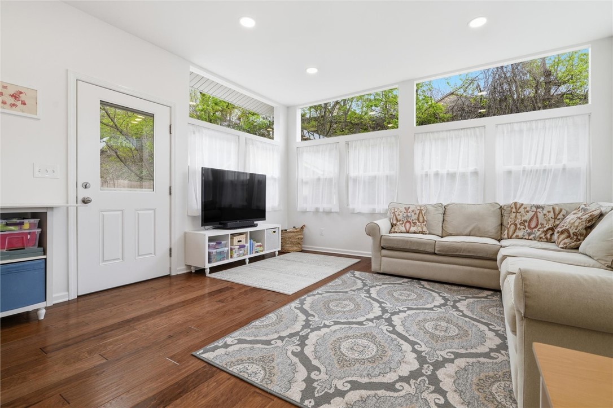
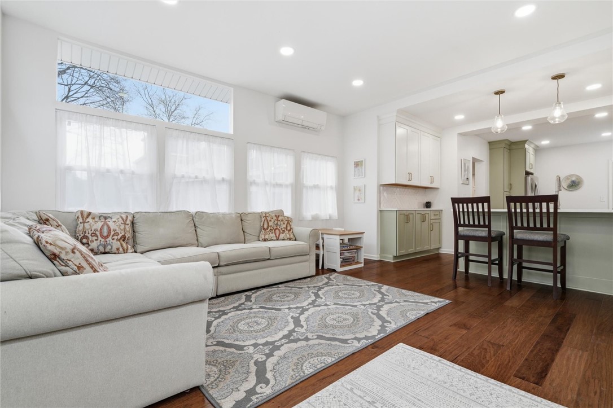
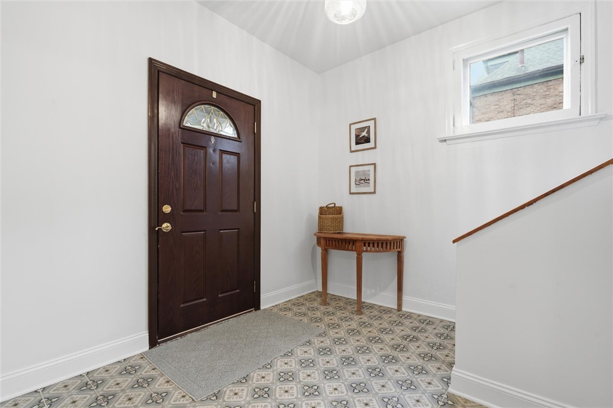
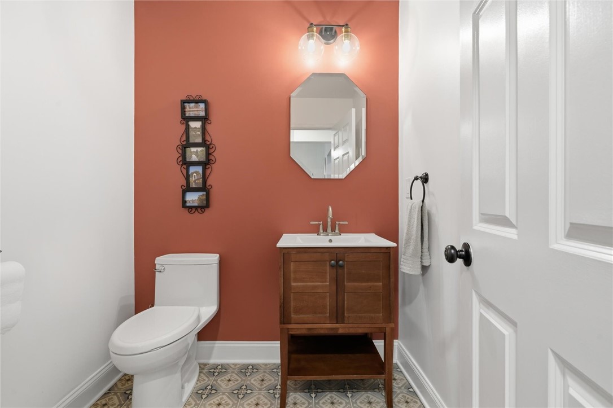
Inside, the beautifully renovated kitchen is at the heart of the home, featuring updated cabinetry, appliances, and finishes, all seamlessly open to the family room, creating an ideal flow for family life and entertaining. The main level also boasts a spacious living and dining room highlighted by custom built-ins and a decorative fireplace, along with the convenience of a first-floor powder room and separate foyer and entry closet.

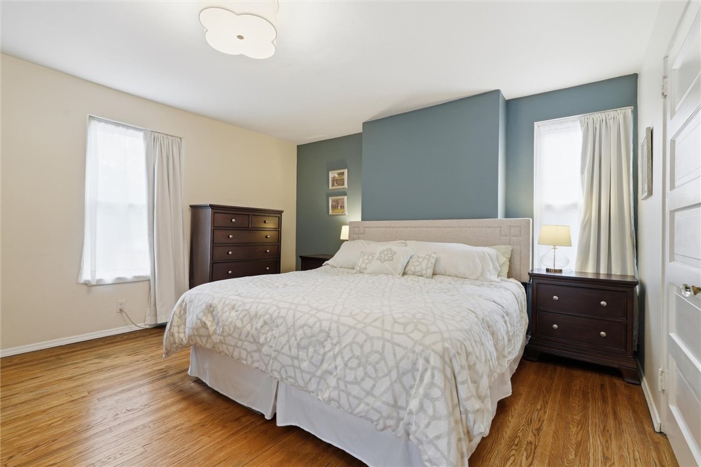
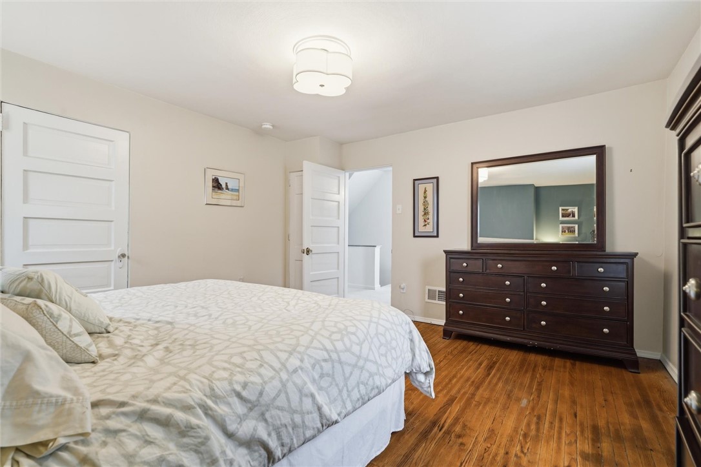
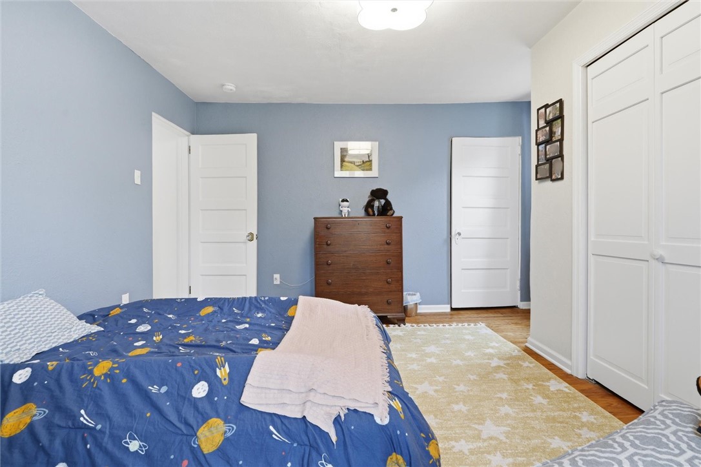
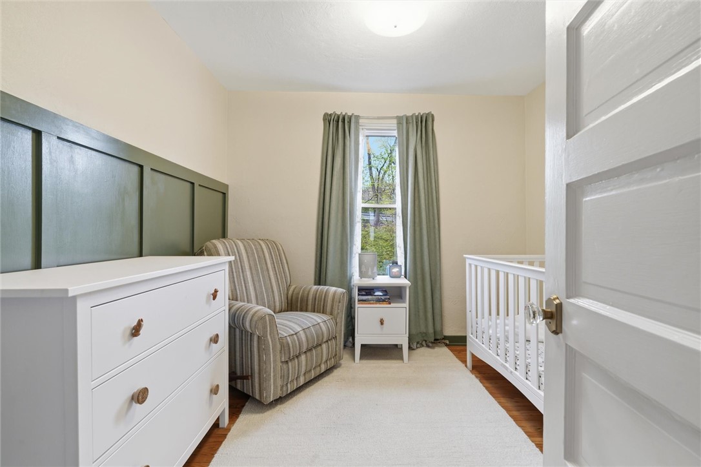
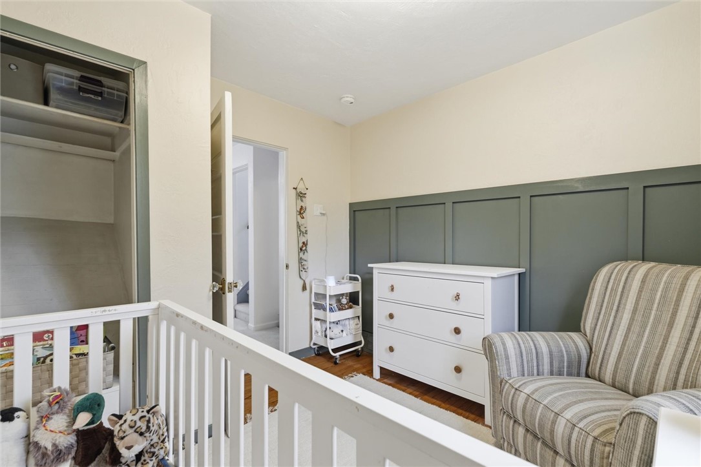
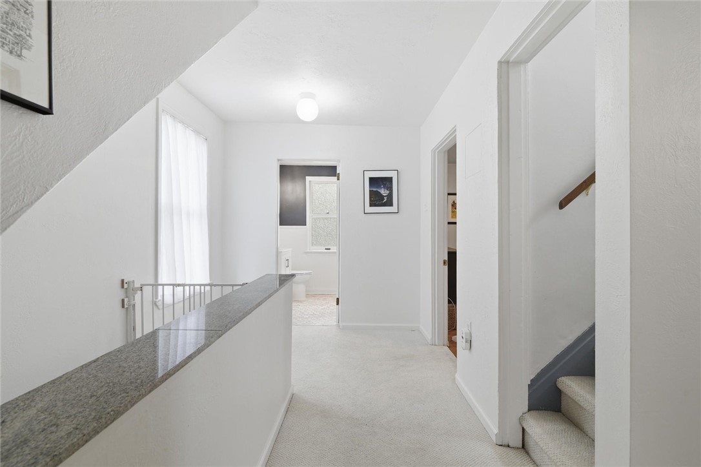
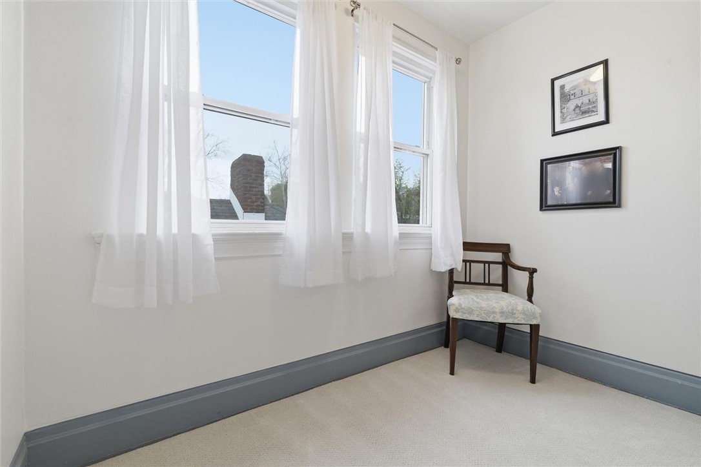
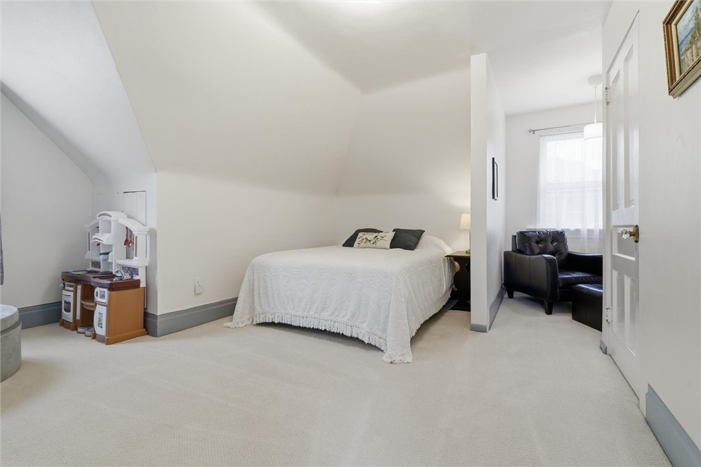
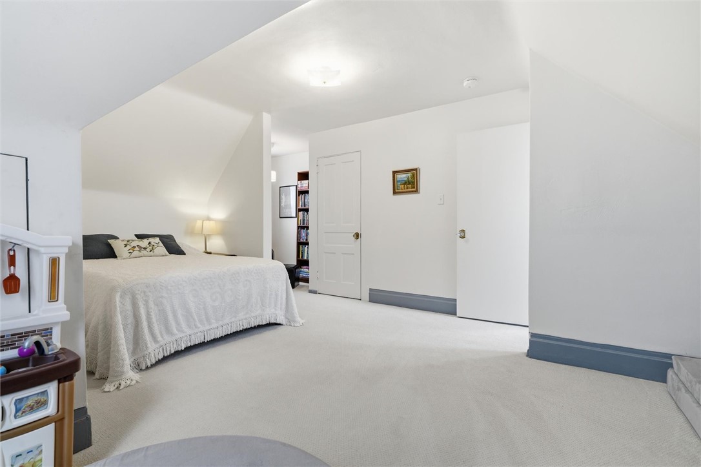
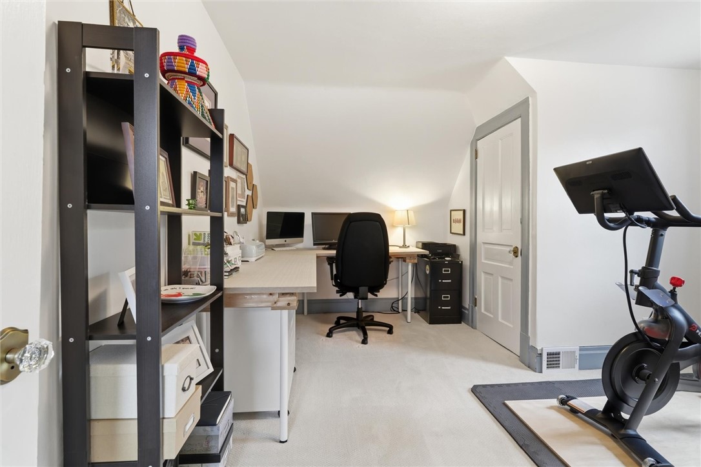
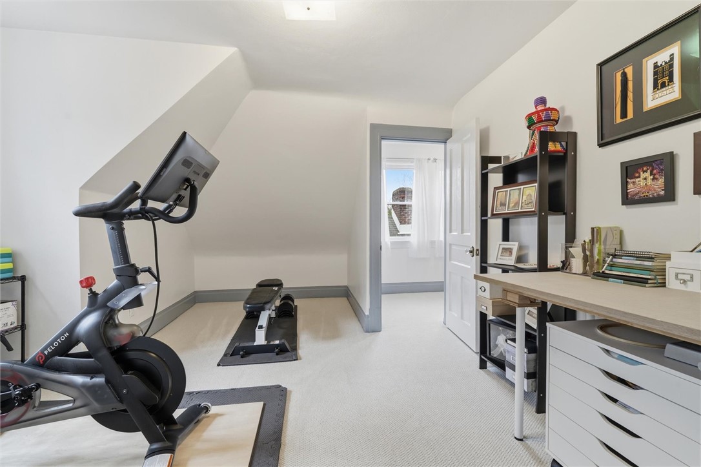
Upstairs, you'll find five bedrooms, including four generously sized rooms and a fifth that is ideal for a nursery or office. These rooms provide flexibility for guests, home offices, or growing households. The large basement offers excellent storage and dedicated workshop space for hobbies or projects.

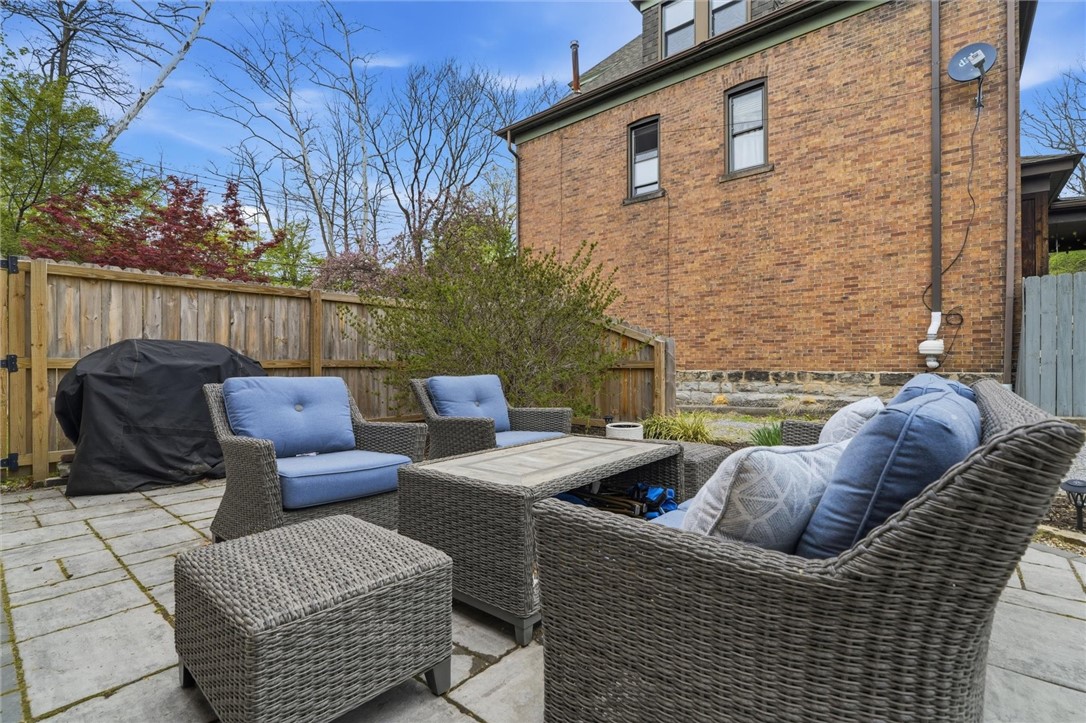
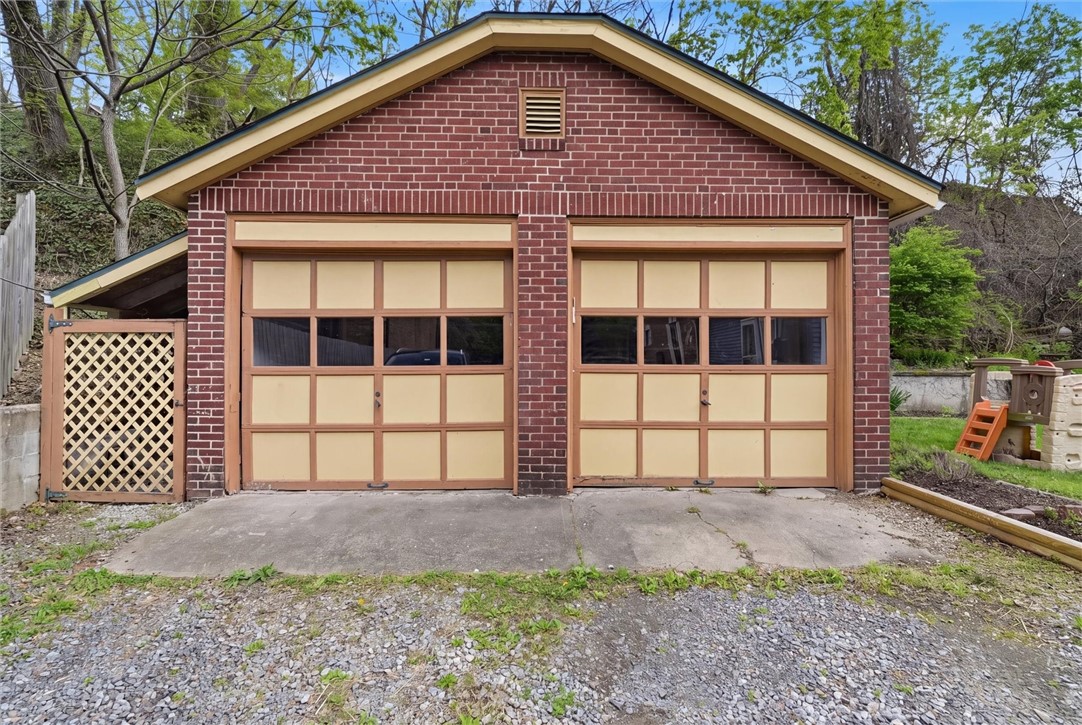
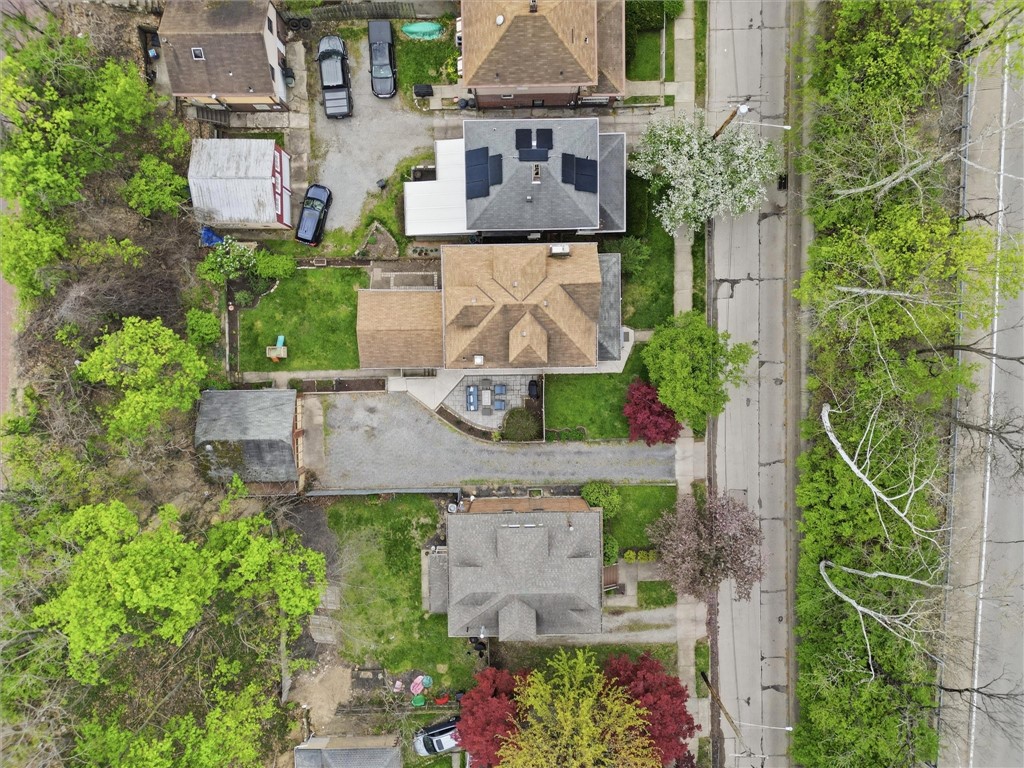
Outside, enjoy a fenced yard, abundant driveway parking, and a detached two-car garage. A beautiful flagstone patio creates the perfect setting for outdoor dining, weekend barbecues, and gathering with friends and family in a private, inviting space.

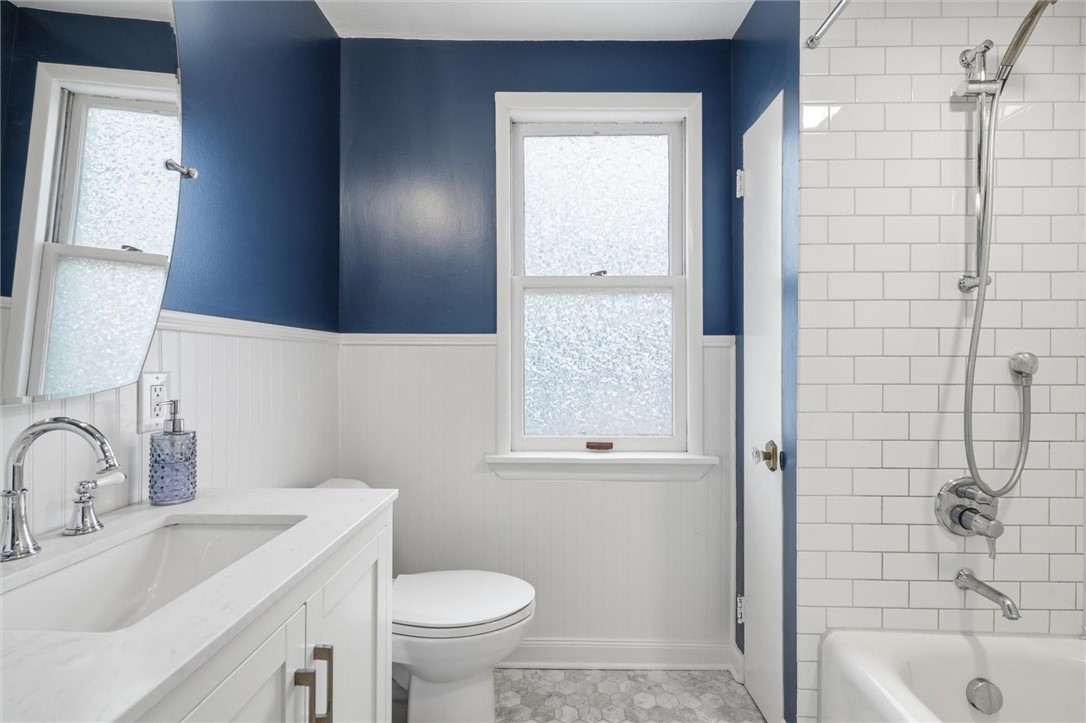
Recent major improvements include cosmetic updates, a renovated kitchen and bathrooms, updated plumbing, electrical, HVAC, and exterior work, all completed with great attention to detail.
5
beds

2
baths

2,340 Sq.Ft. LIVING AREA

8,611.81 Sq.Ft. lot

Miranda  Micire

Miranda Micire

Features & Amenities

Interior

  • total bedrooms5
  • Total bathrooms2
  • full bathroom1
  • half bathroom1
  • Flooring Hardwood, Carpet
  • Fireplace Decorative
  • APPLIANCES Some Gas Appliances, Dryer, Dishwasher, Disposal, Microwave, Refrigerator, Stove, Washer

Area & Lot

  • Status Sold
  • Date Sold June 24, 2026
  • Living Area2,340 Sq.Ft.
  • Total Area2,340 Sq.Ft.
  • Lot Area8,611.81 Sq.Ft.
  • MLS® ID1748805
  • TypeResidential
  • YEAR BUILT1900
  • NeighborhoodRegent Square
  • Architecture StylesThree Story, Victorian
  • School DistrictWoodland Hills

Exterior

  • STORIES3
  • water SourcePublic
  • roofComposition
  • parkingDetached, Garage, Garage Door Opener
  • HEAT TYPEForced Air, Gas
  • AIR CONDITIONINGCentral Air
  • sewerPublic Sewer

Financial

  • Sales Price$482,600
  • Real Estate Tax $9,267/yr
View Virtual Tour

Regent Square

40.433° N, 79.897° W

Explore

Ready When You Are

Real estate is more than a transaction—it’s a personal journey, and we believe you deserve a partner you can trust along the way. Whether you're buying, selling, investing, or leasing, we bring deep Pittsburgh roots, local insight, and a genuine understanding of what matters to you. Your goals come first, and we're here to make your next move feel informed, comfortable, and even enjoyable.

Follow Us on Instagram