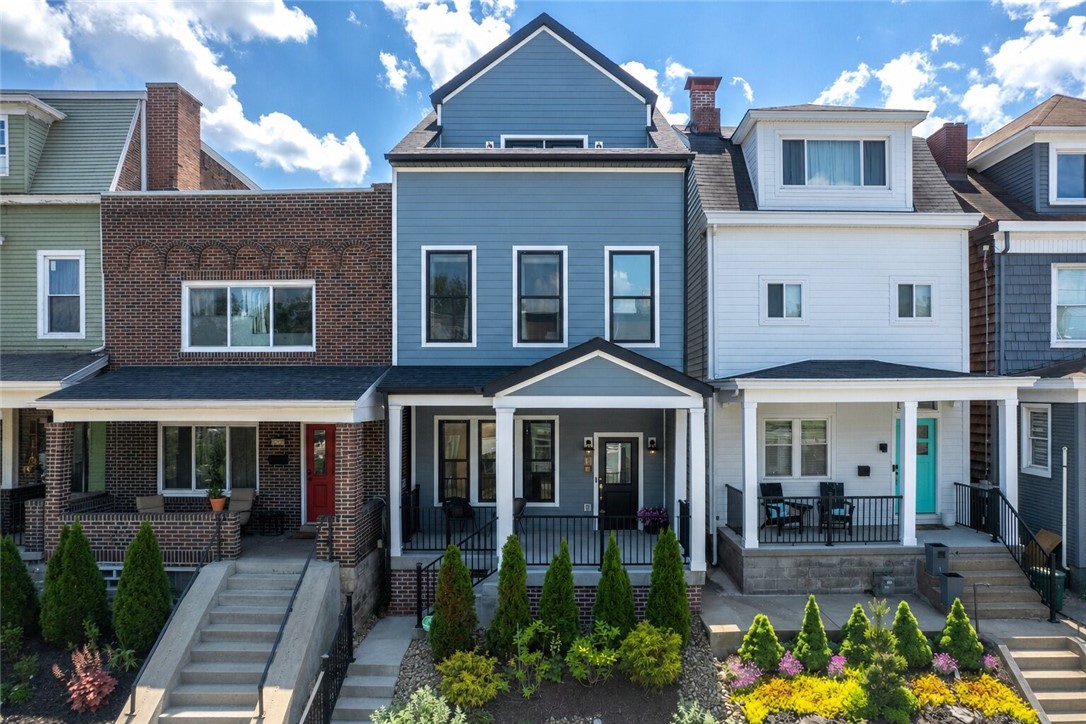
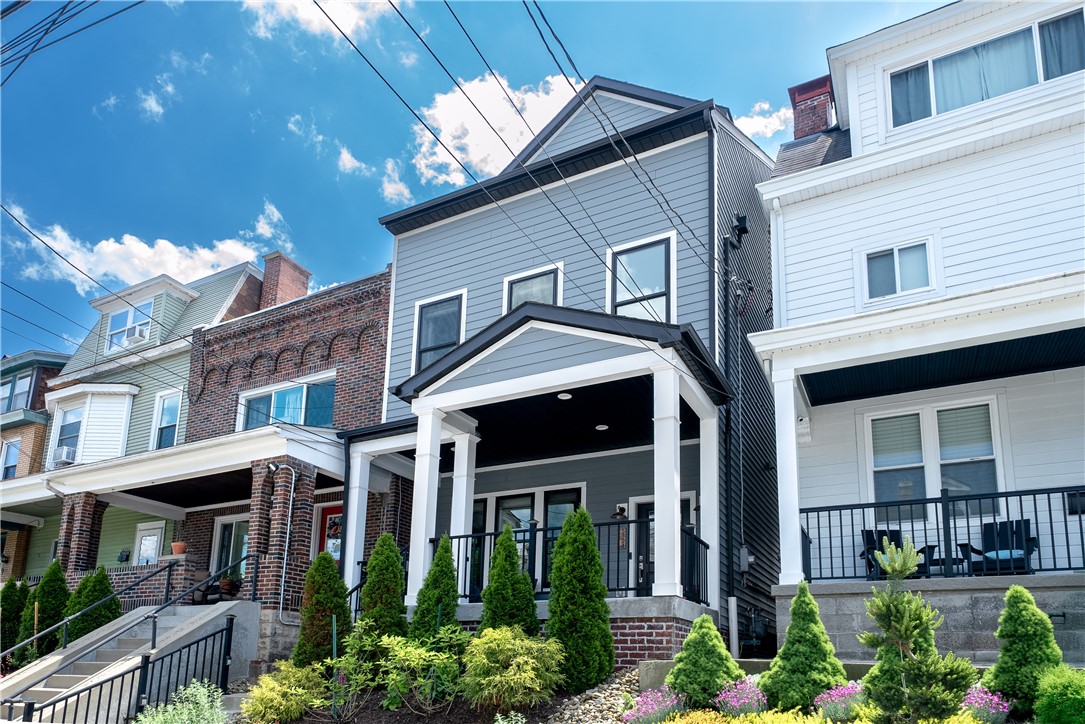
Blue three-story row house with a covered porch, black railings, and a landscaped front garden.
Gray two-story rowhouse with a covered porch, white columns, and landscaped front garden.
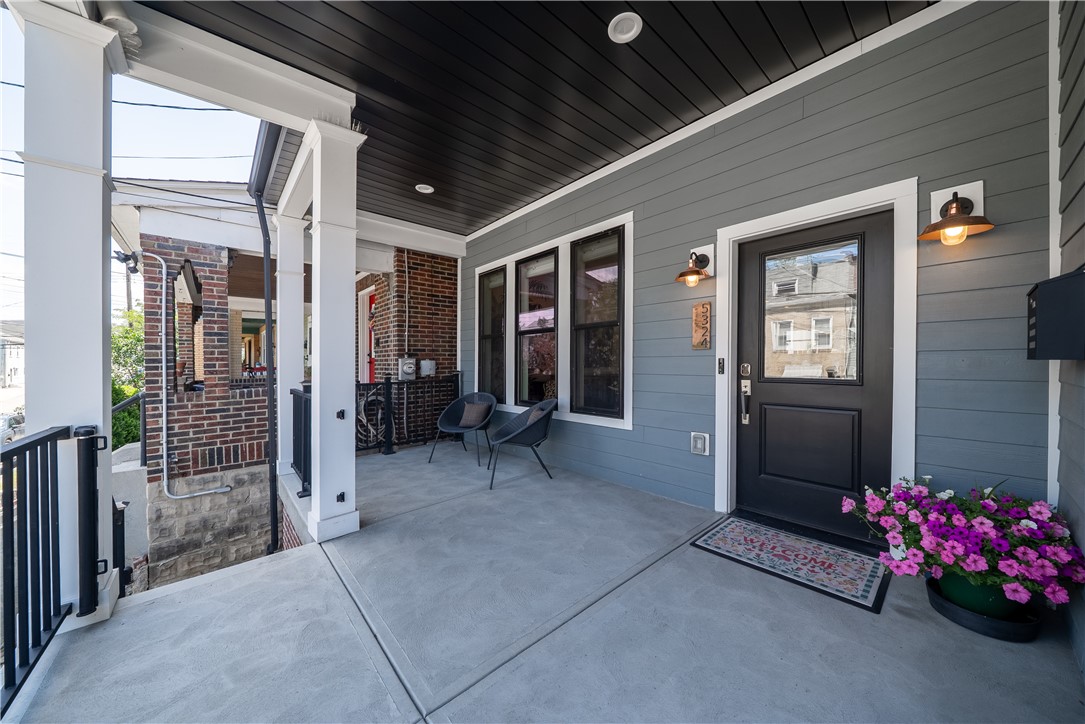
Covered front porch with a black entry door, brick columns, two chairs, and pink flowers.
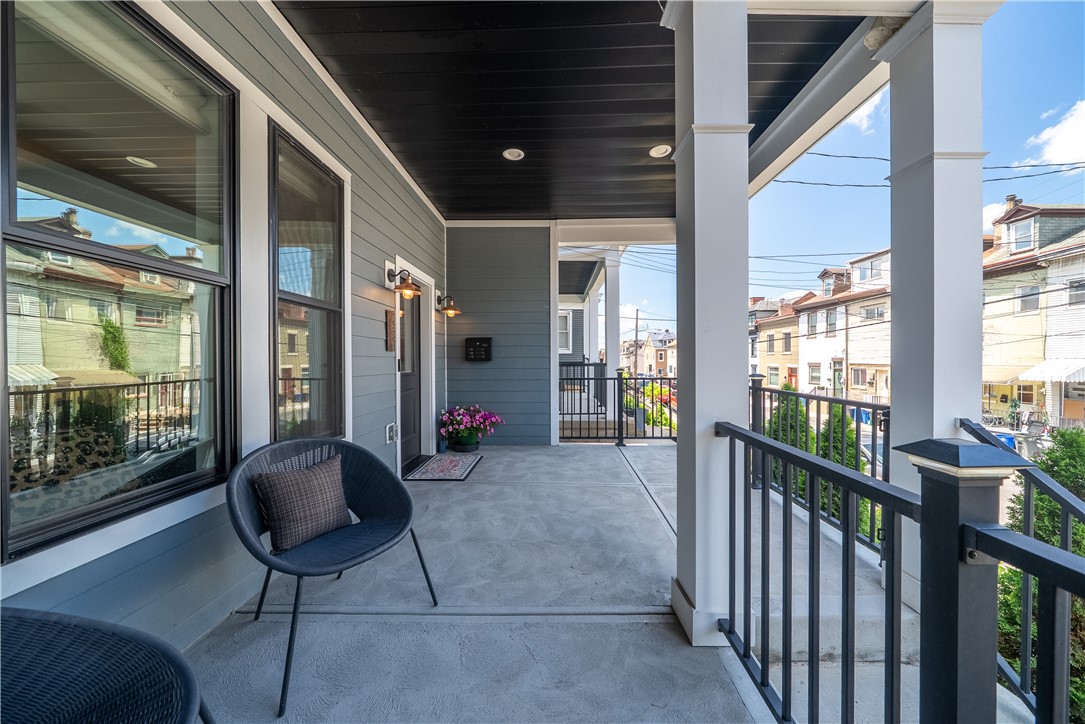
Covered front porch with gray siding, black railings, and neighboring homes along the street.
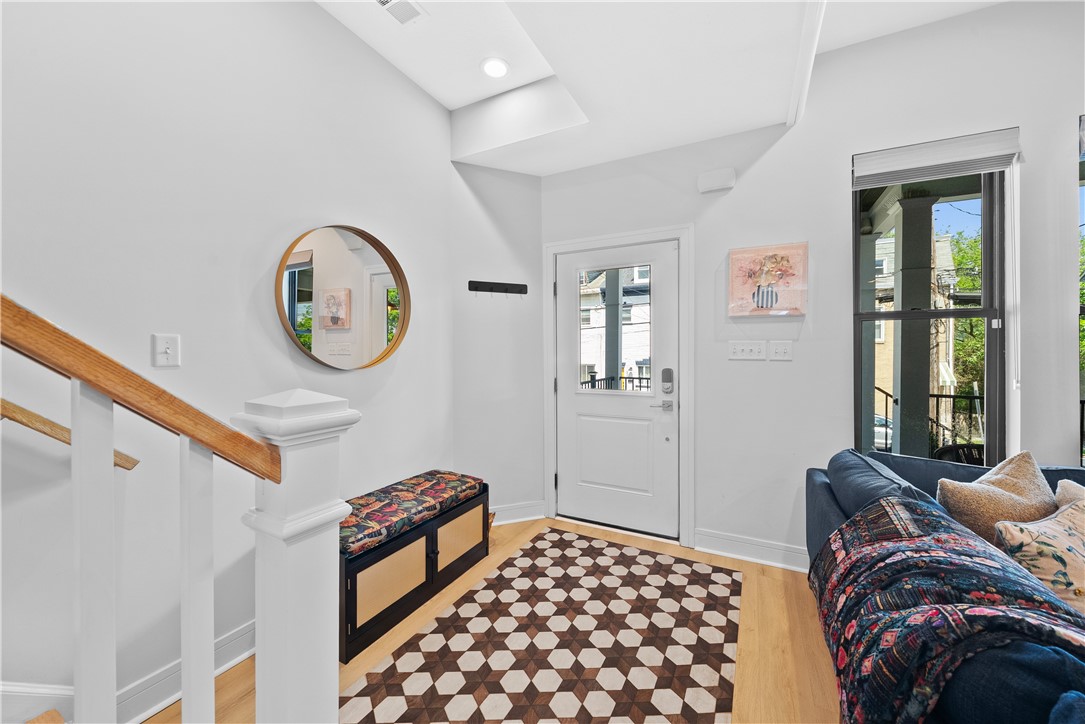
Entry foyer with a white front door, wood staircase railing, round mirror, and patterned rug.
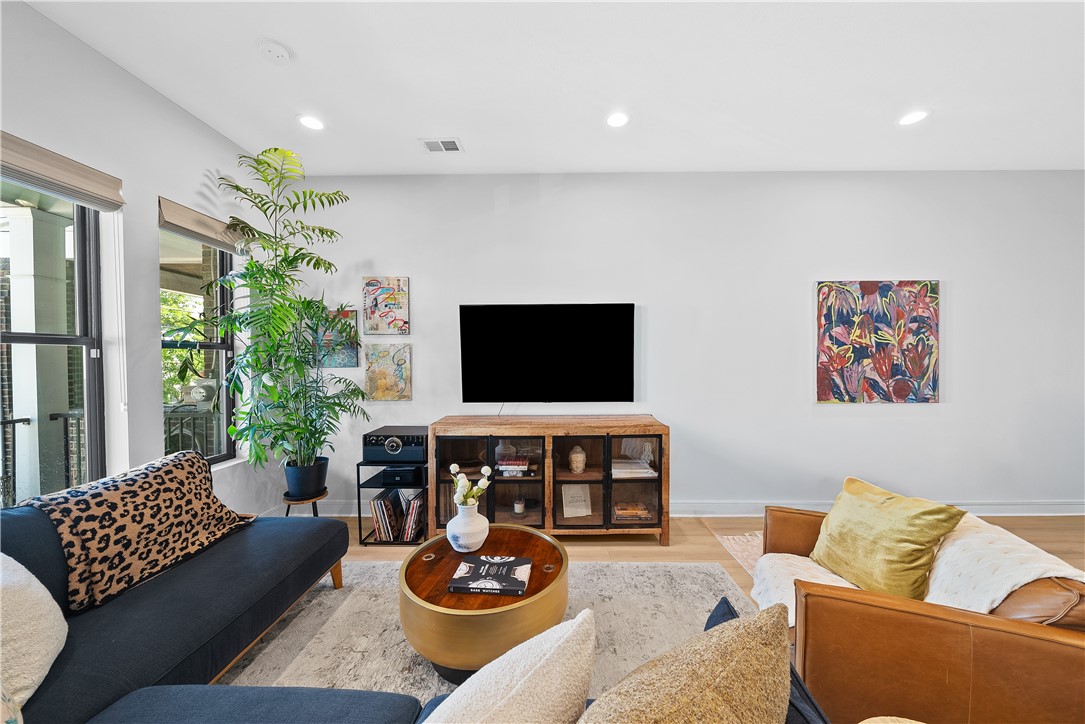
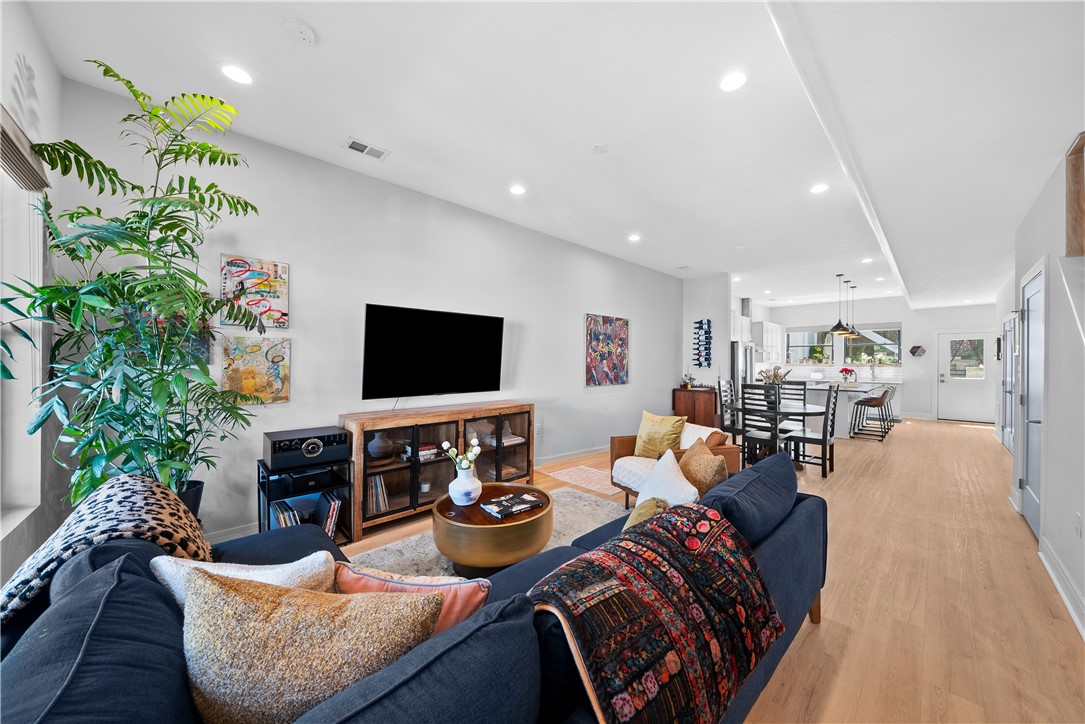
Living room with large windows, colorful artwork, and a television above a wood cabinet.
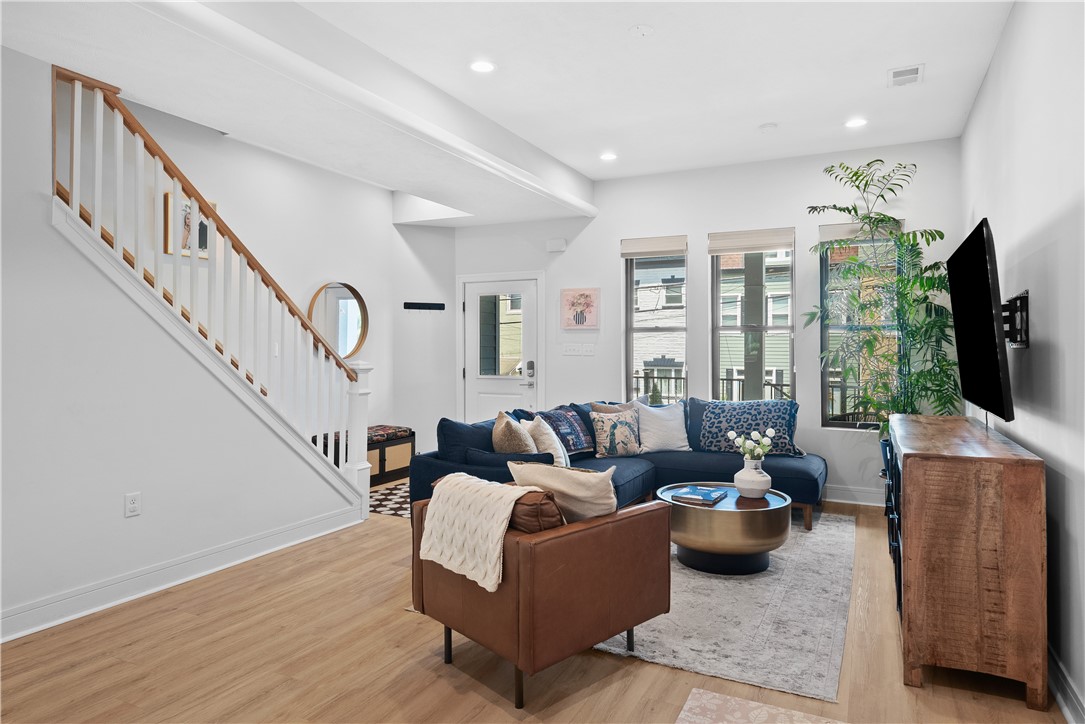
Staged living room with a blue sectional, leather chair, and staircase with white railings.
Open-plan living room with navy sofa, light wood floors, and dining area leading to the kitchen.
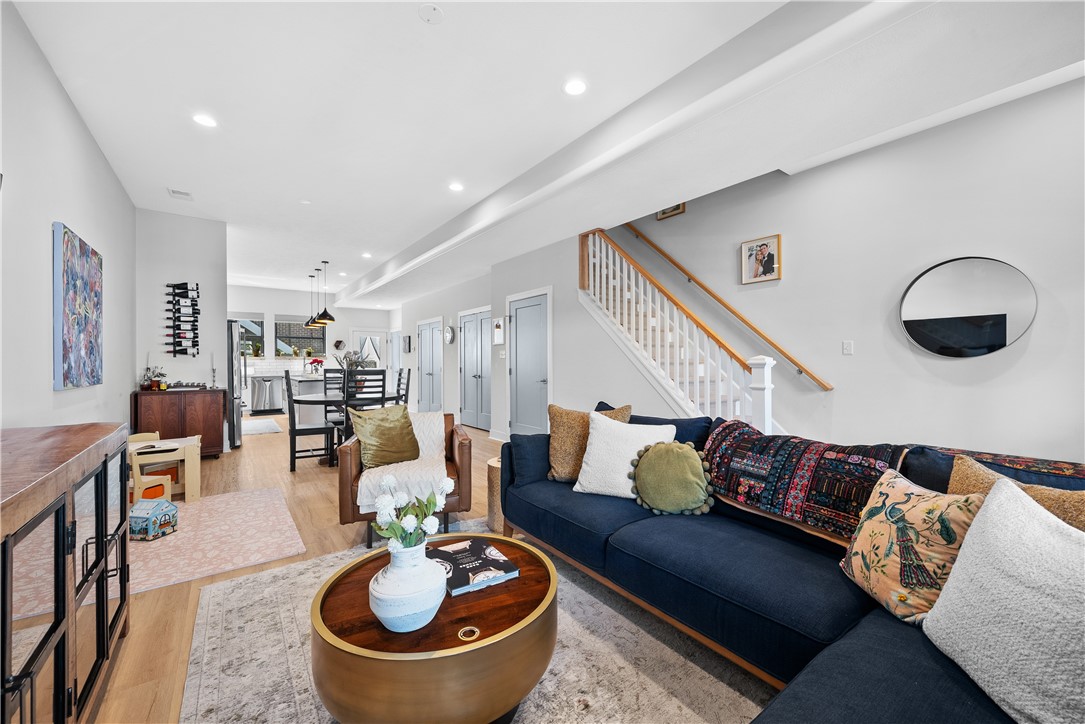
Open-plan living room with a navy sectional, round coffee table, and staircase.
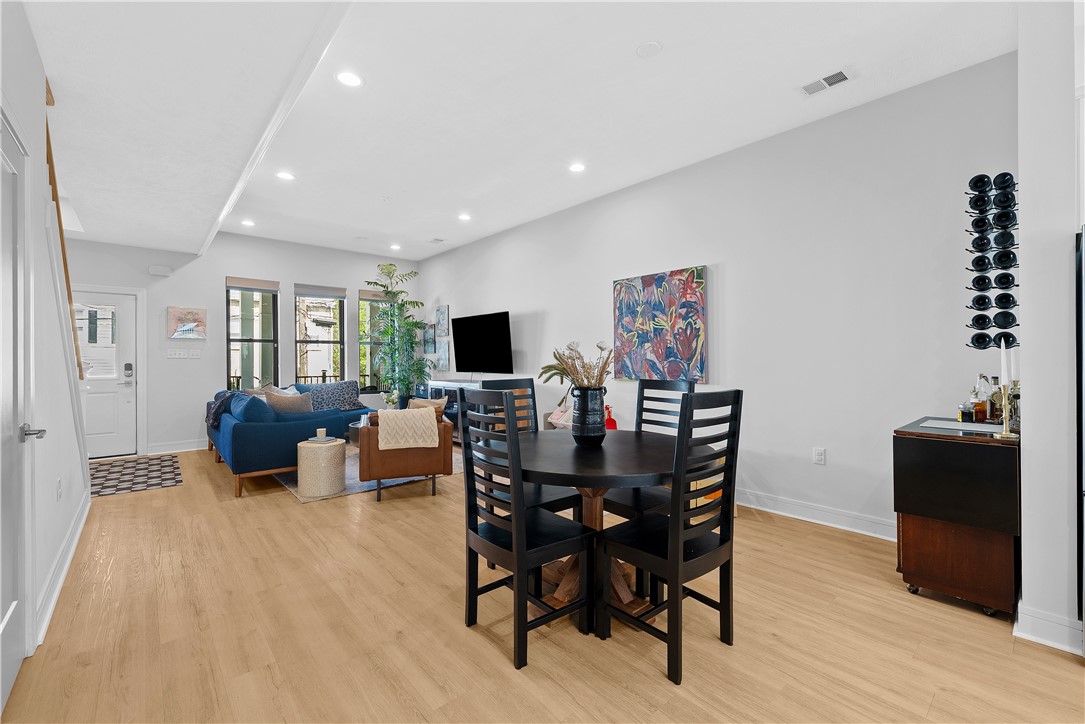
Open-plan living and dining room with a blue sofa, round table, and light wood floors.
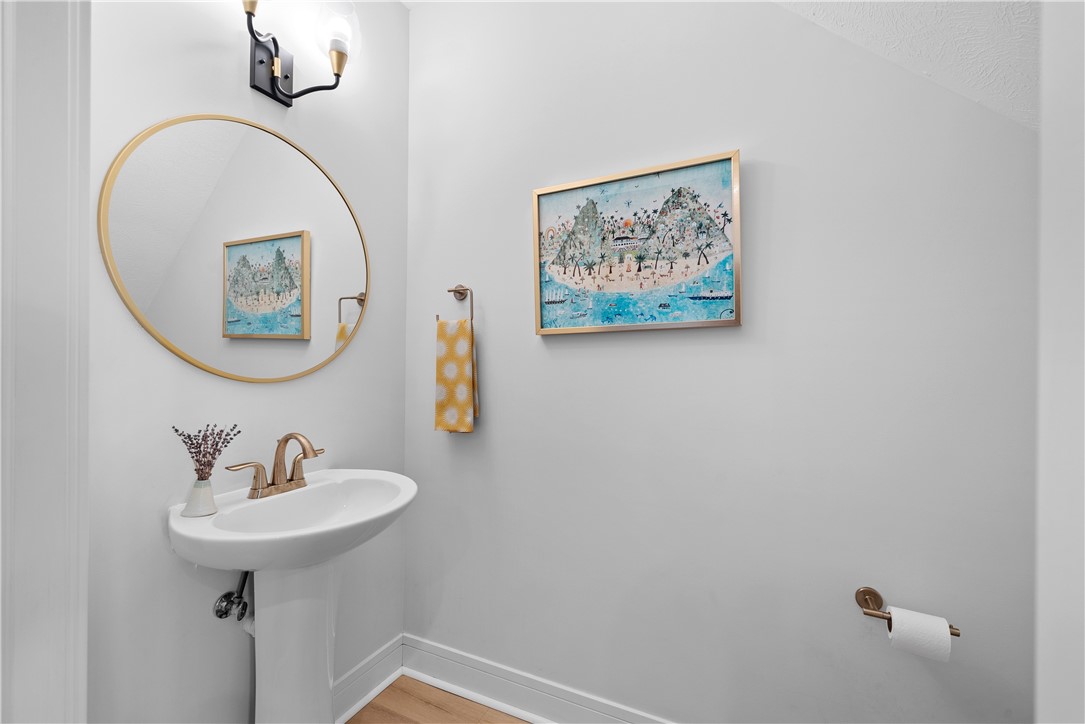
Powder room with a pedestal sink, round gold-framed mirror, colorful artwork, and yellow hand towel.
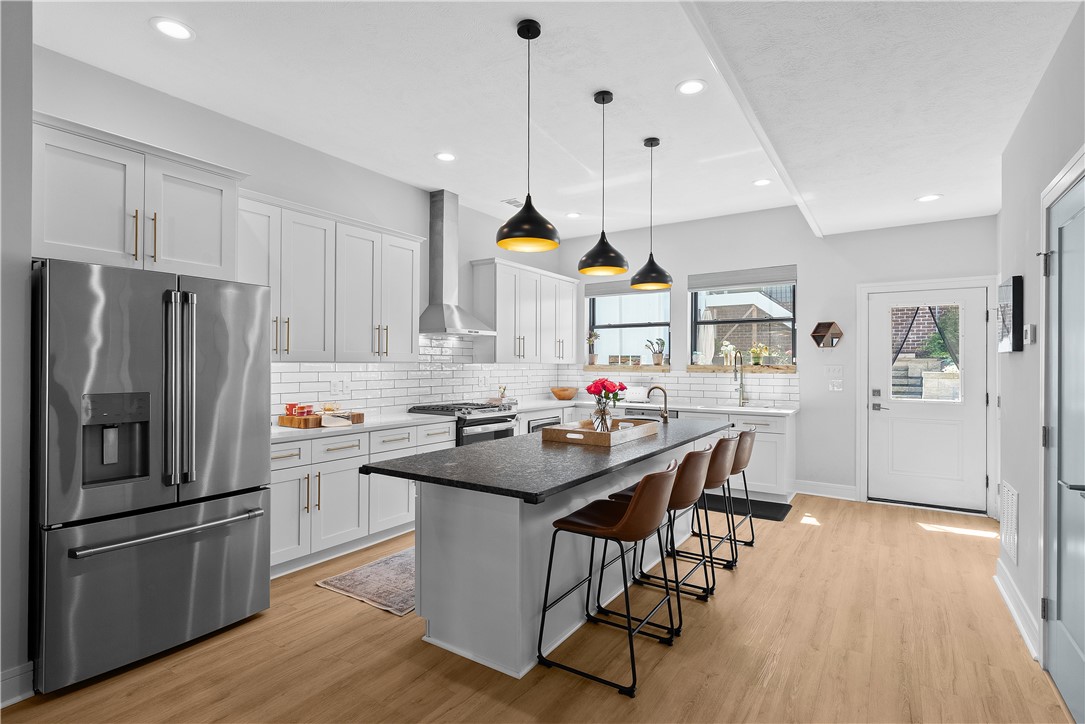
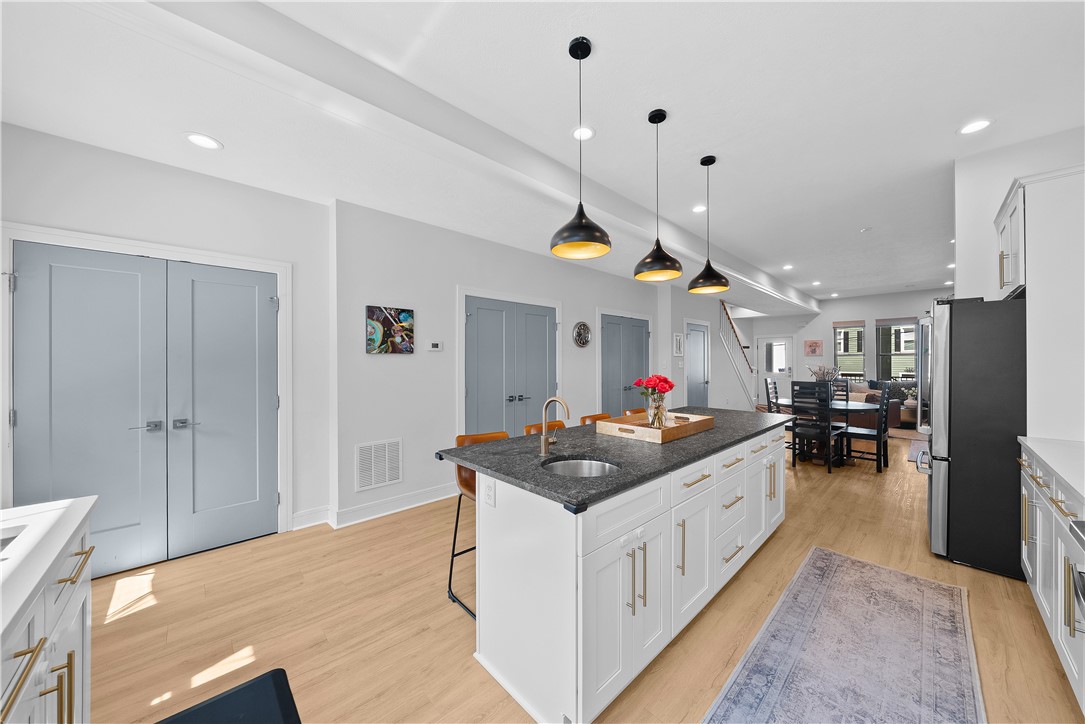
Bright white kitchen with stainless appliances, a dark island, and three pendant lights.
Renovated kitchen with a large island, stainless steel appliances, and white cabinetry.
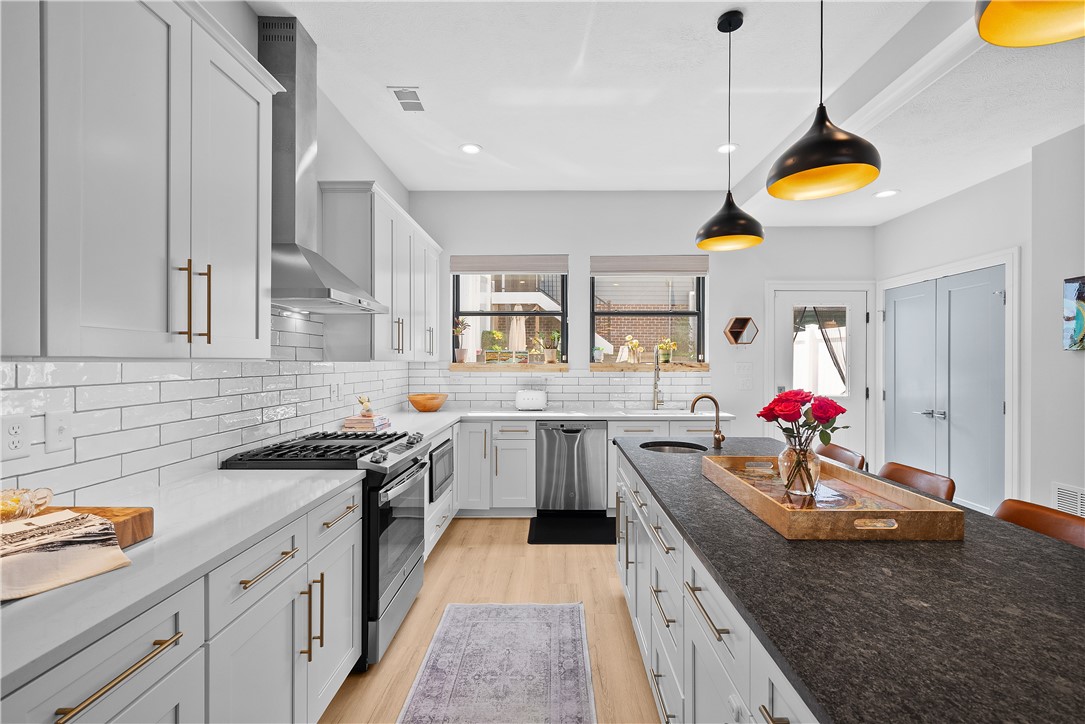
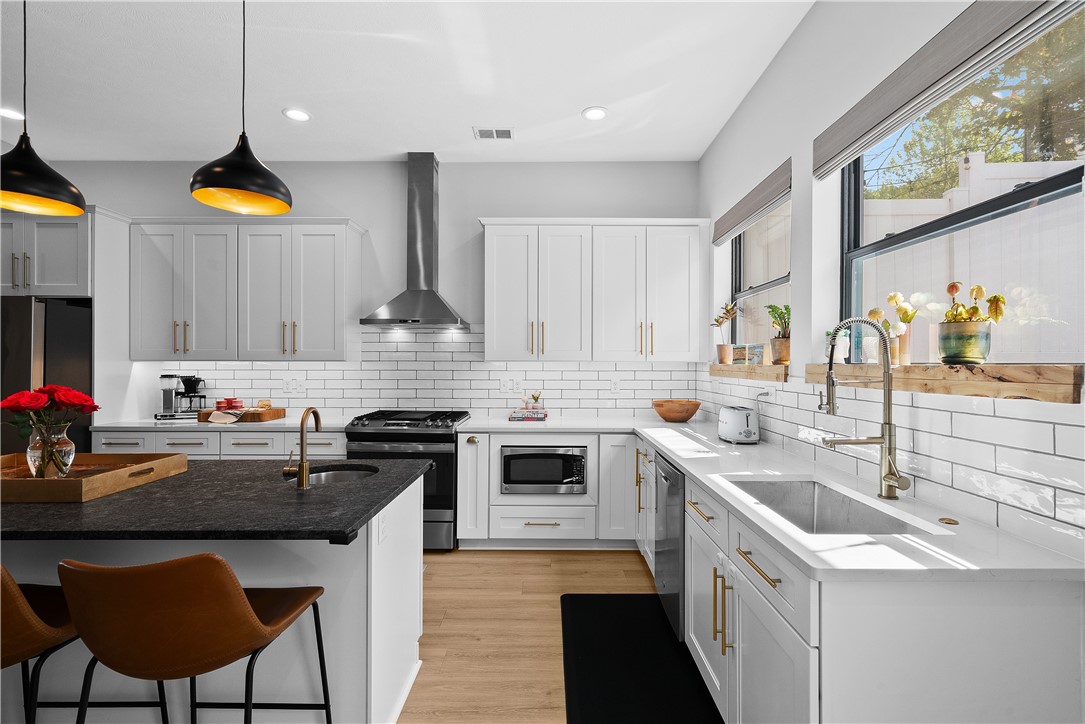
Renovated white kitchen with a large dark island, brass fixtures, and red roses on a wooden tray.
Kitchen with white cabinets, dark island, stainless appliances, and a large sink beneath wide windows.
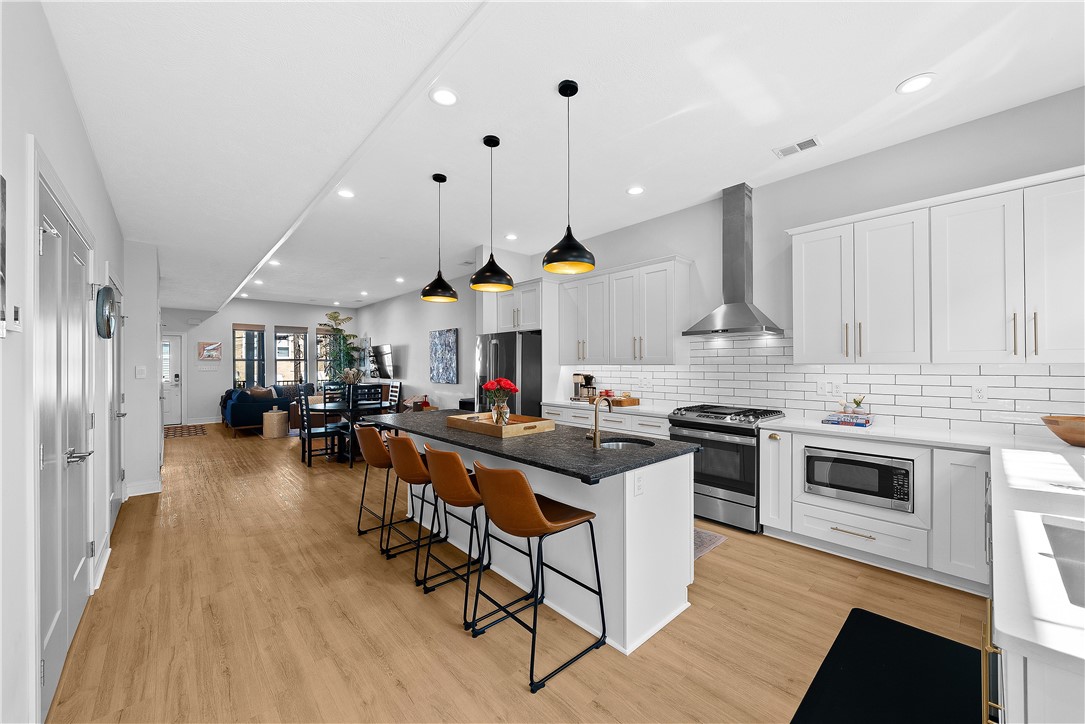
Open-plan kitchen with white cabinets, a dark stone island, and dining and living areas beyond.
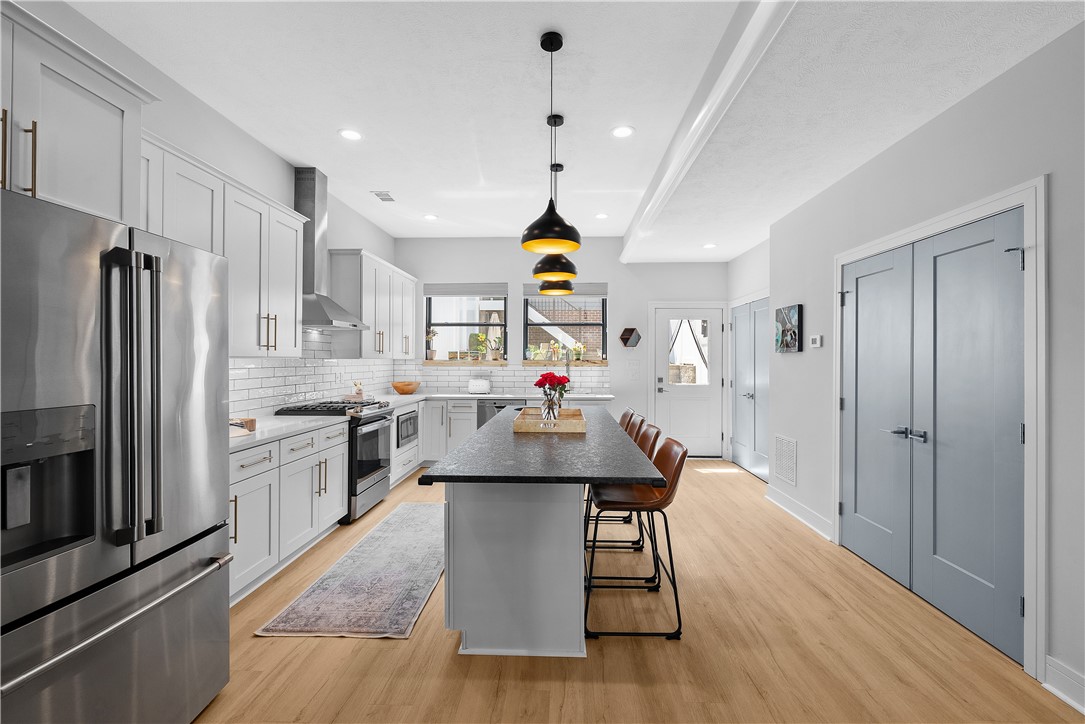
Modern kitchen with white cabinetry, dark island countertop, pendant lights, and adjoining dining area.
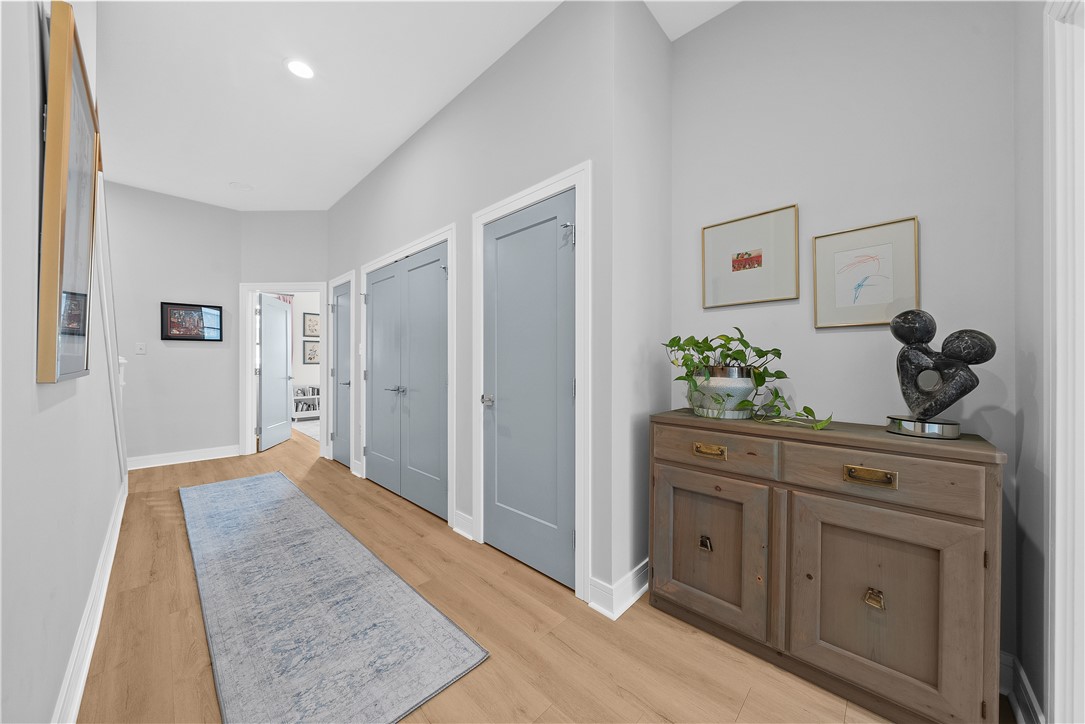
Hallway with pale blue-gray doors, a blue runner, and a wooden sideboard with a potted plant.
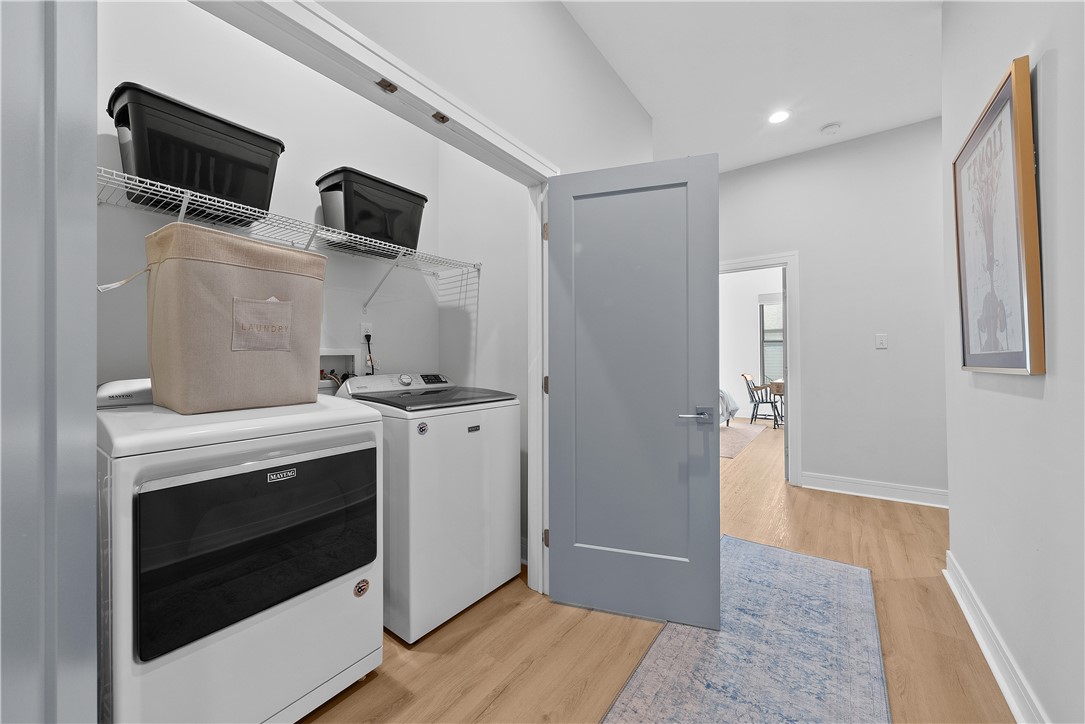
Laundry room with a washer, dryer, overhead wire shelving, and an open gray door.
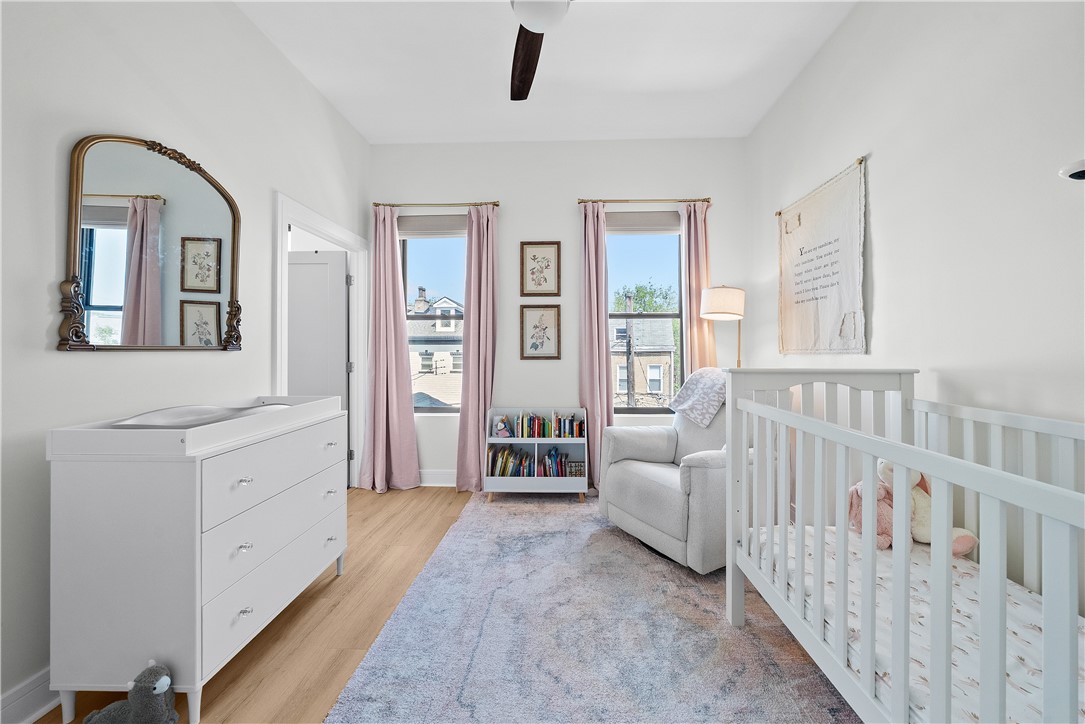
Nursery with a white crib, changing dresser, and two tall windows with pink curtains.
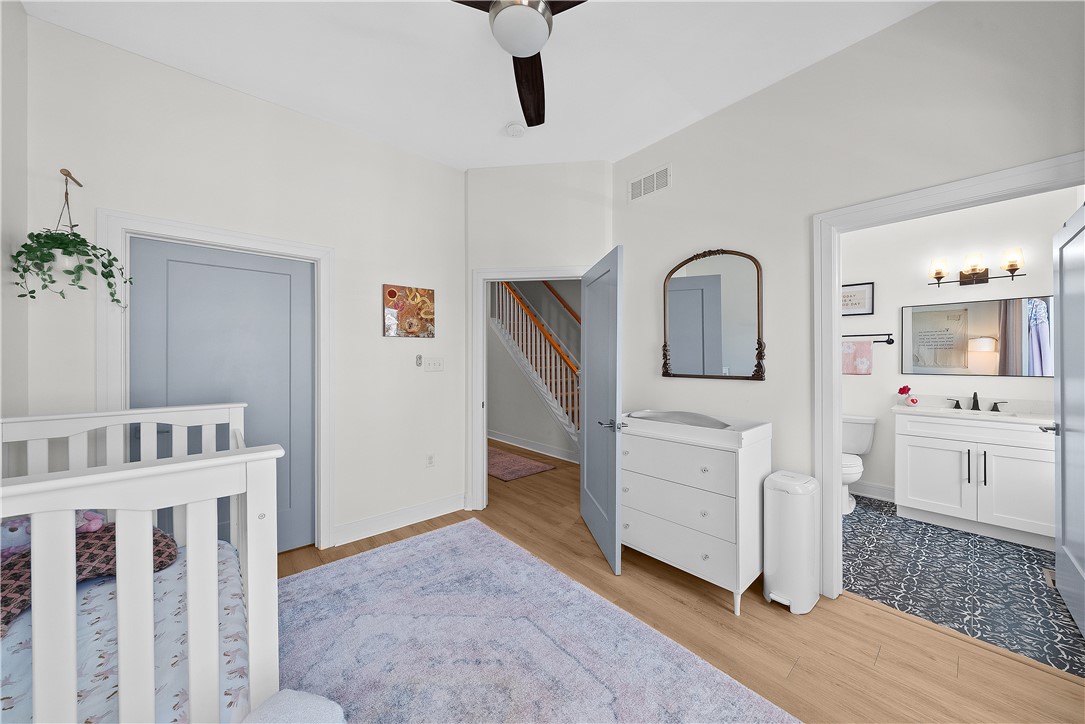
Nursery with a white crib, pale blue door, and dresser beside an adjoining bathroom.
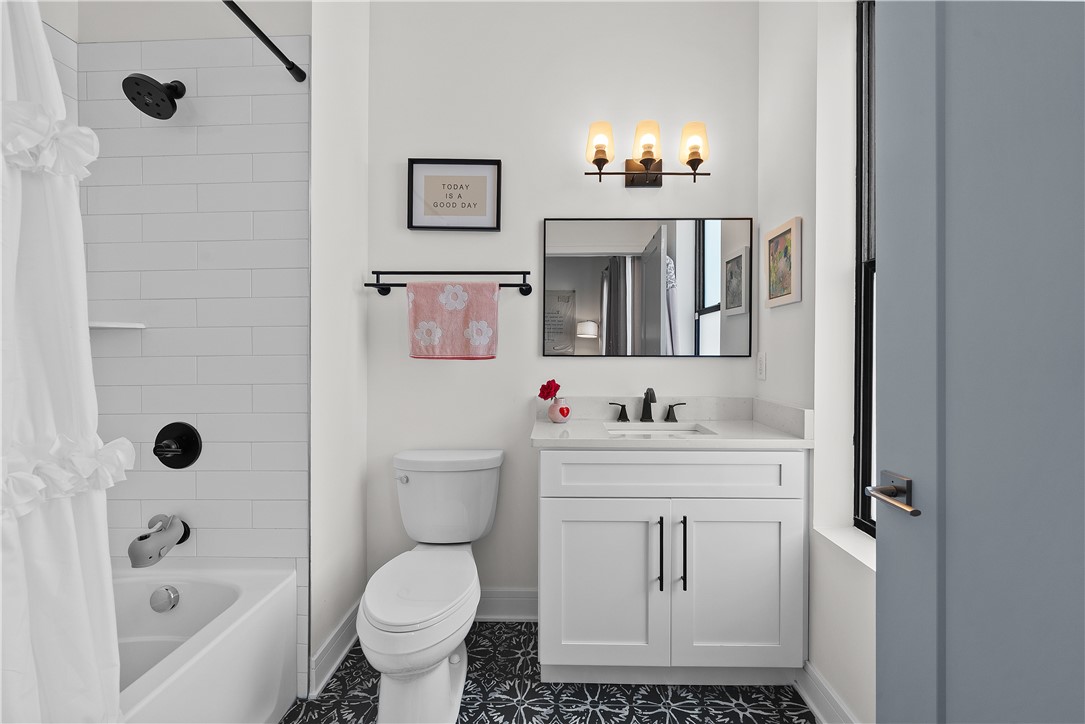
Bathroom with a white tiled shower, black fixtures, patterned floor tiles, and a tall window.
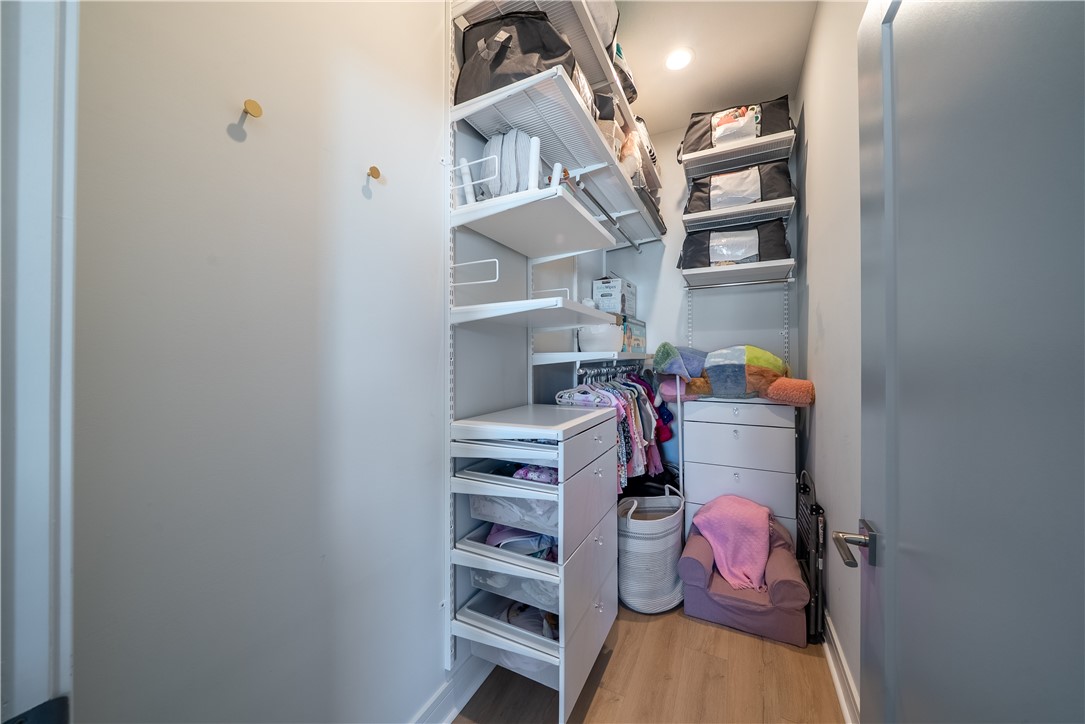
Walk-in closet with white built-in shelves, drawers, hanging clothes, and a small chair.
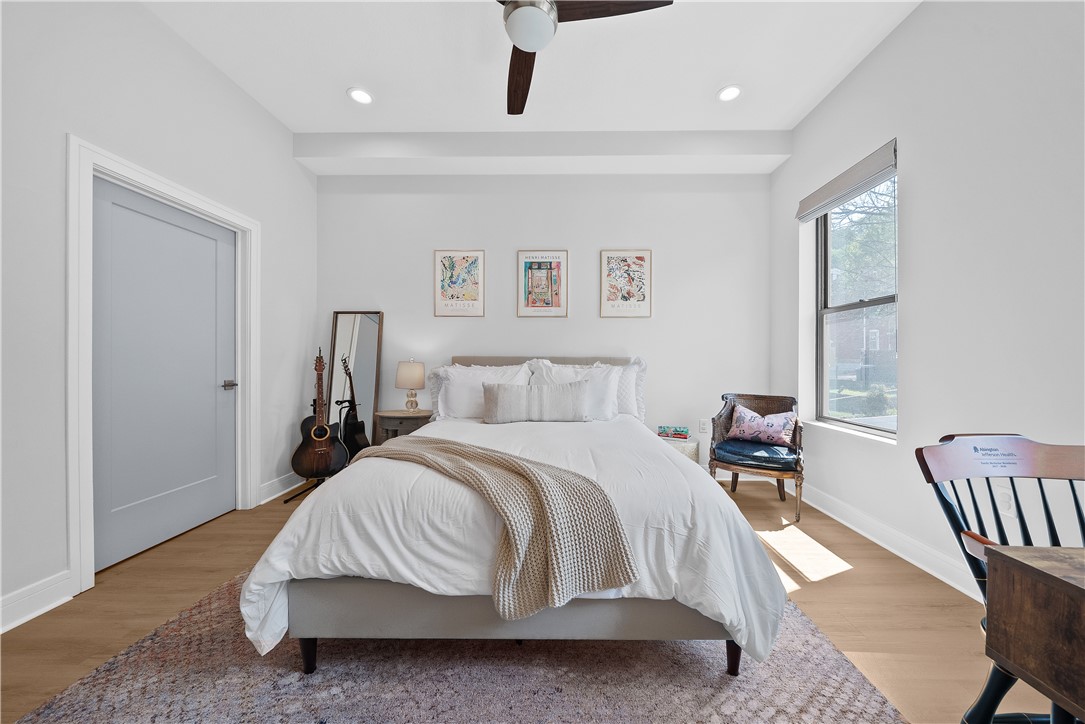
Staged bedroom with a white bed, framed prints, ceiling fan, and large window.
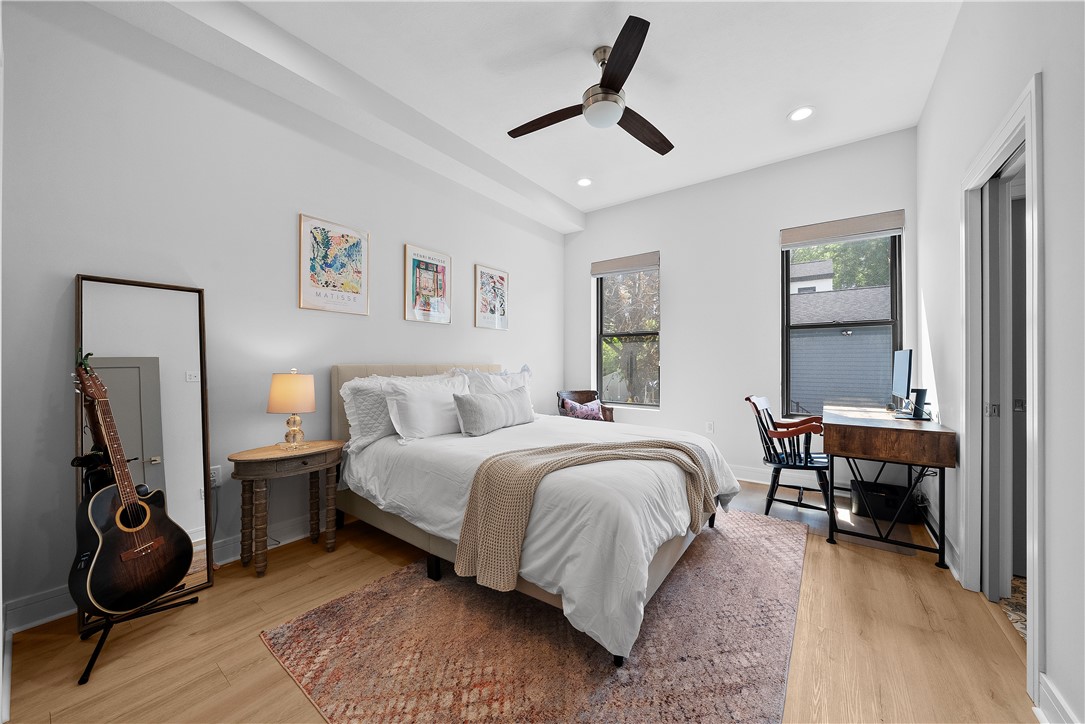
Furnished bedroom with a white bed, ceiling fan, desk by the windows, and guitar beside a full-length mirror.
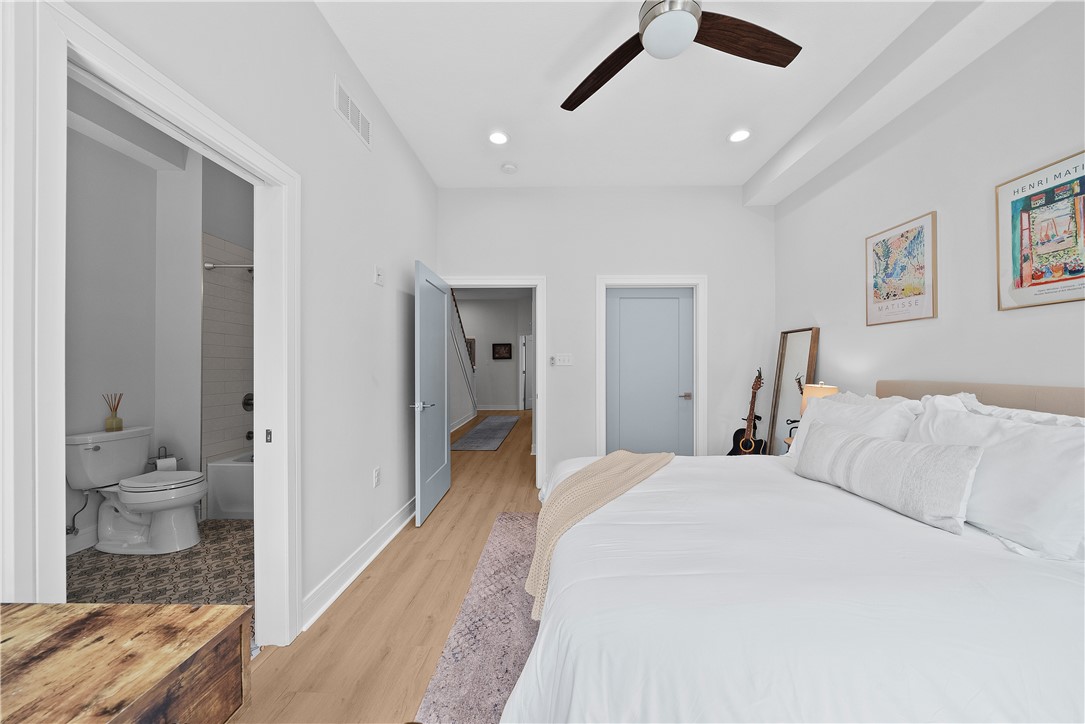
Bedroom with a large white bed and ceiling fan, opening to an adjoining bathroom.
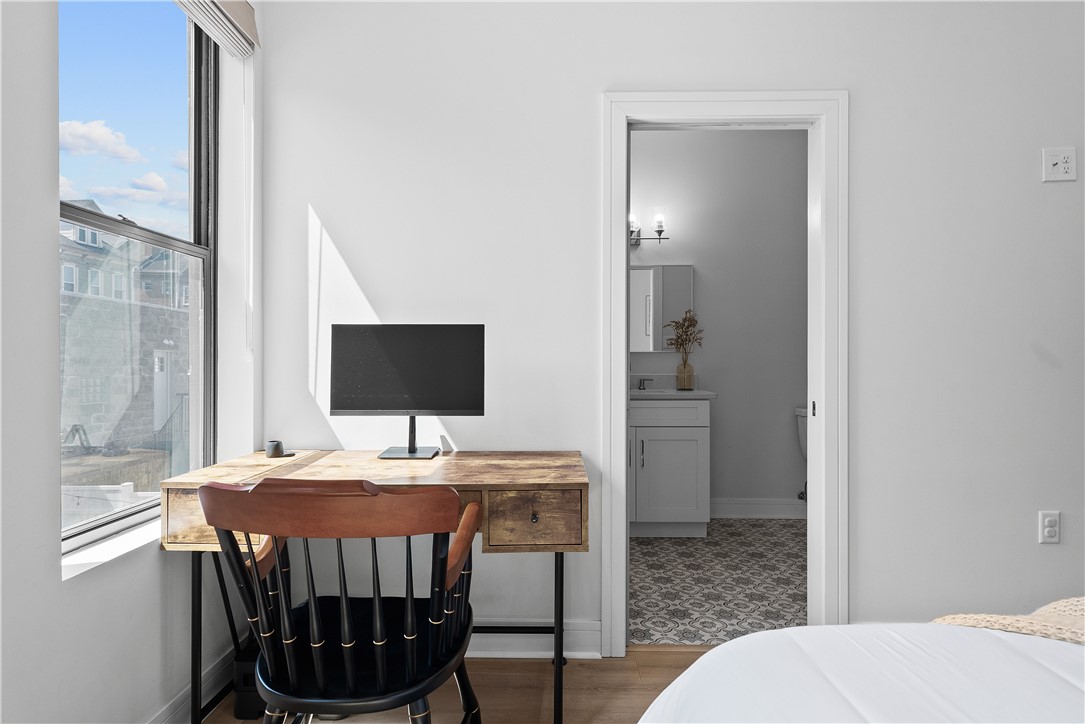
Bedroom with a desk beside a large window and an open doorway to the bathroom.
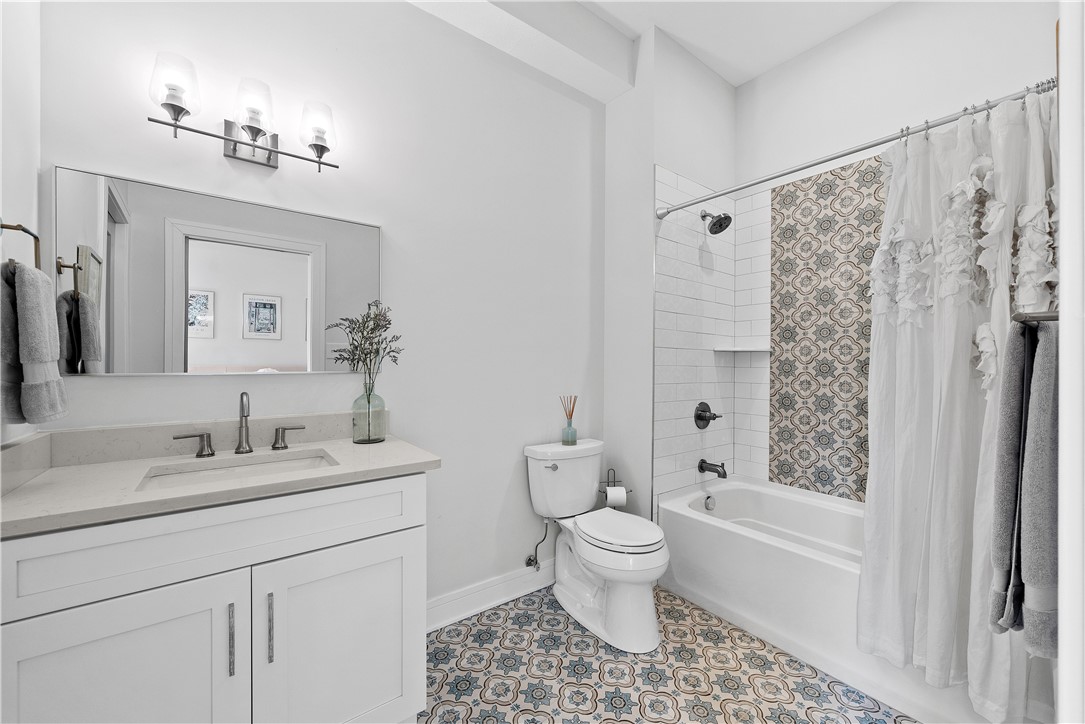
Bathroom with white vanity, toilet, and tub featuring patterned tile surround and floor.
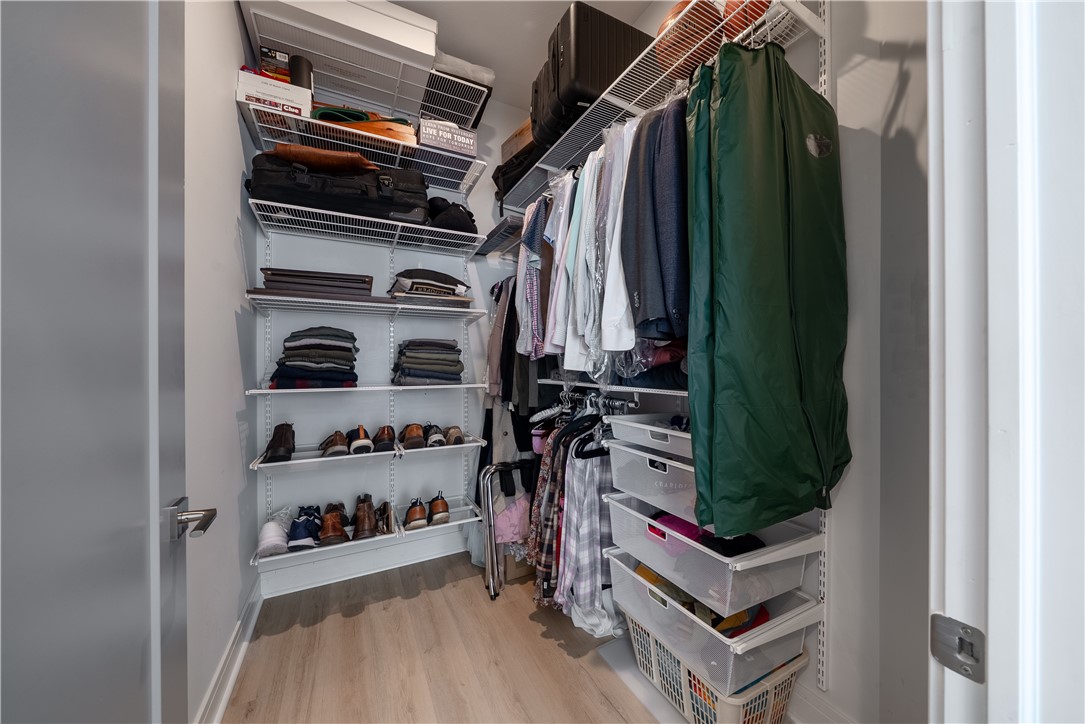
Walk-in closet with white shelving, hanging clothes, shoe racks, and storage drawers.
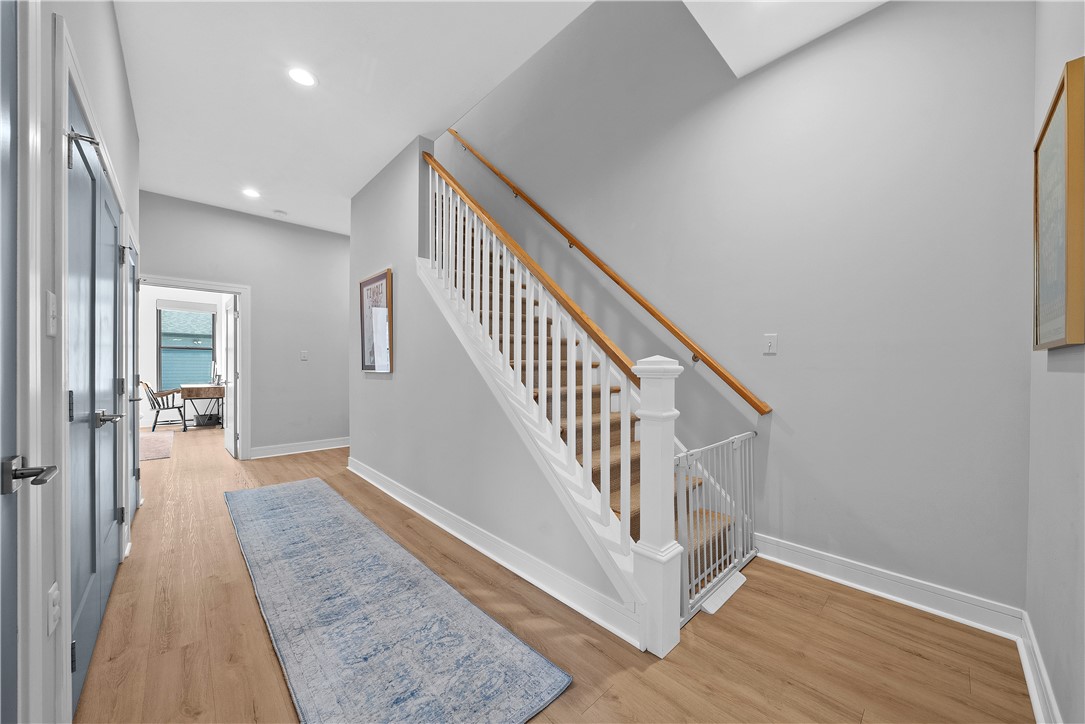
Entry hallway with a blue runner and white staircase with a wood handrail.
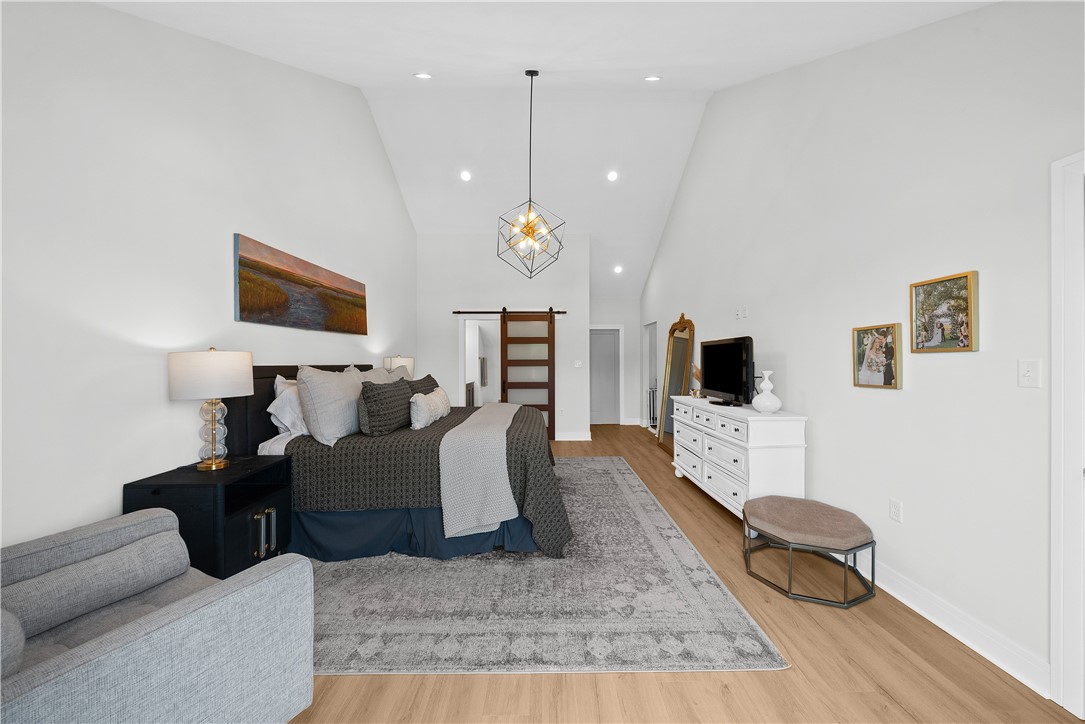
Furnished bedroom with a large bed, vaulted ceiling, and light wood floors.
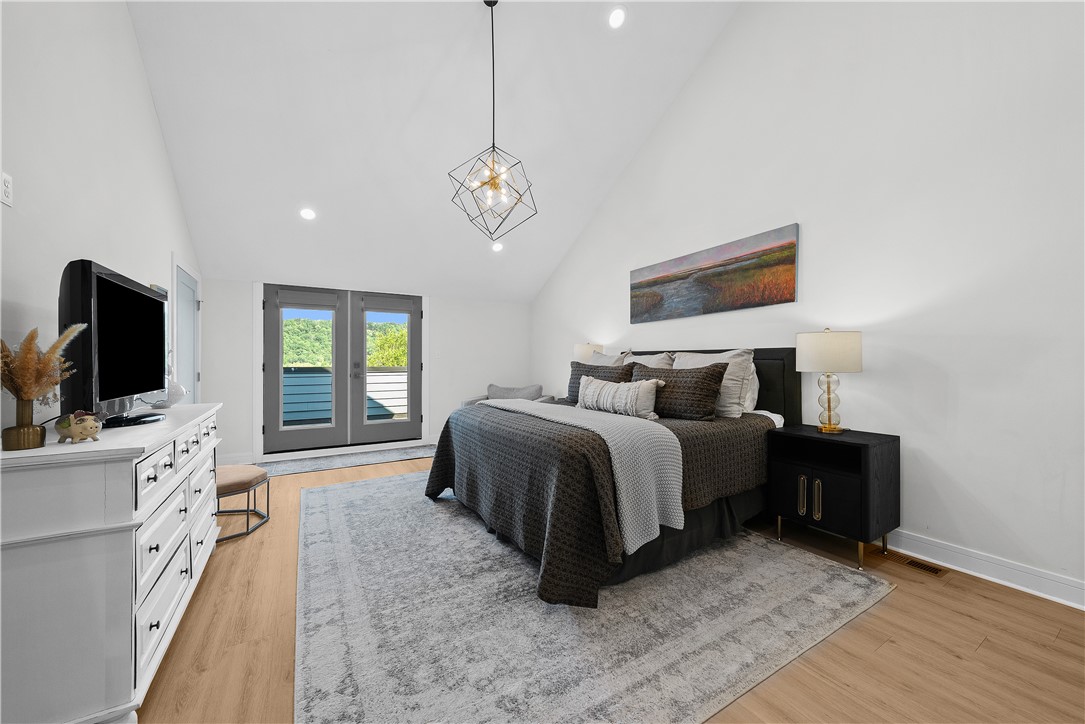
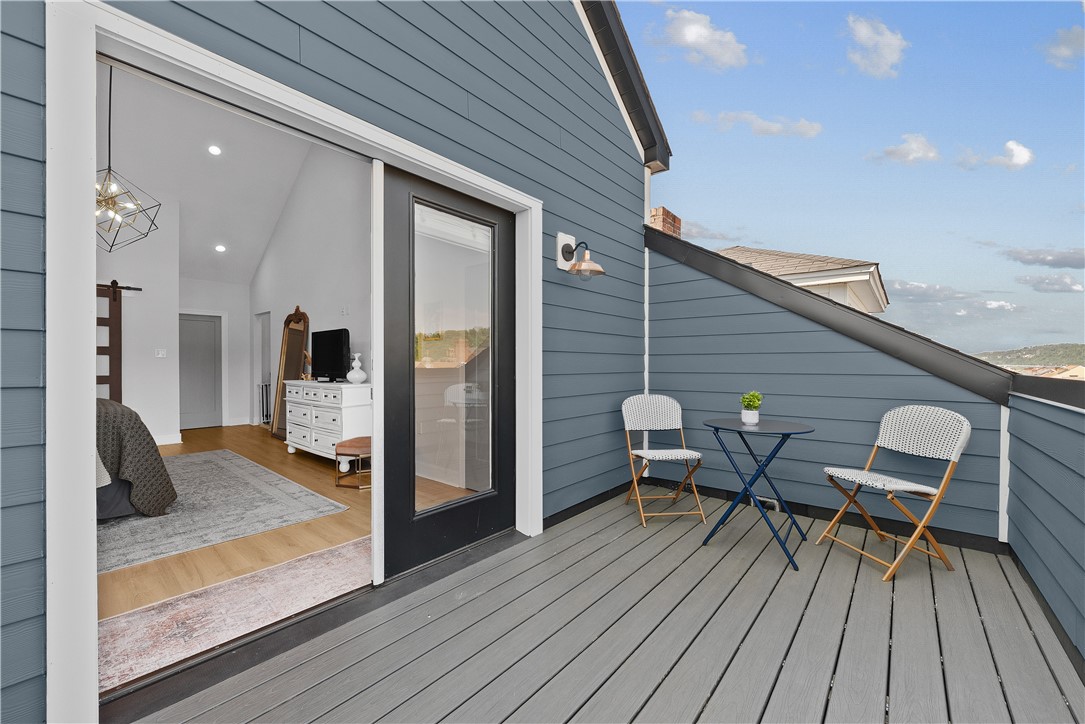
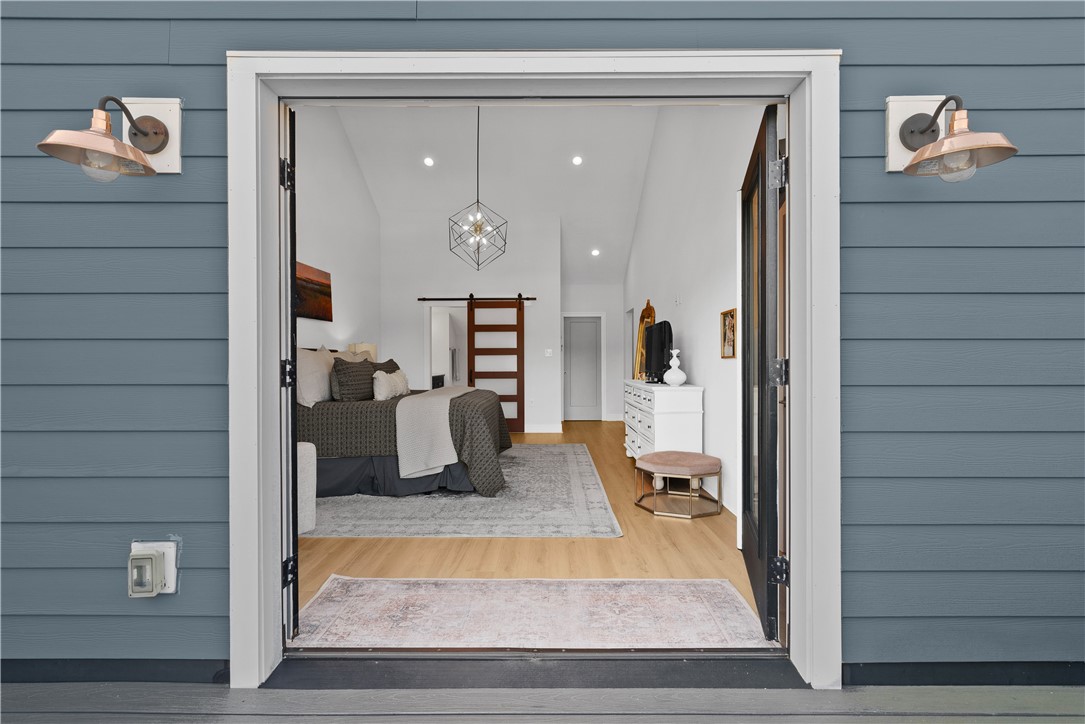
Staged bedroom with a king-size bed, vaulted ceiling, and glass doors opening to a balcony.
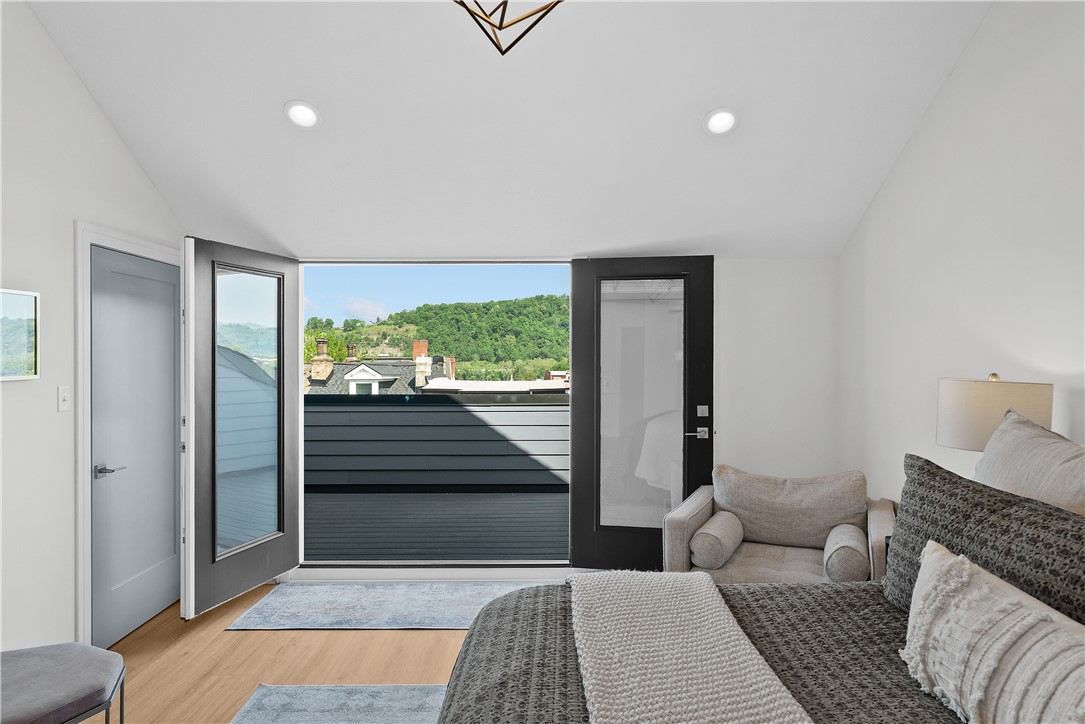
Furnished bedroom with open doors to a rooftop deck and wooded hill views.
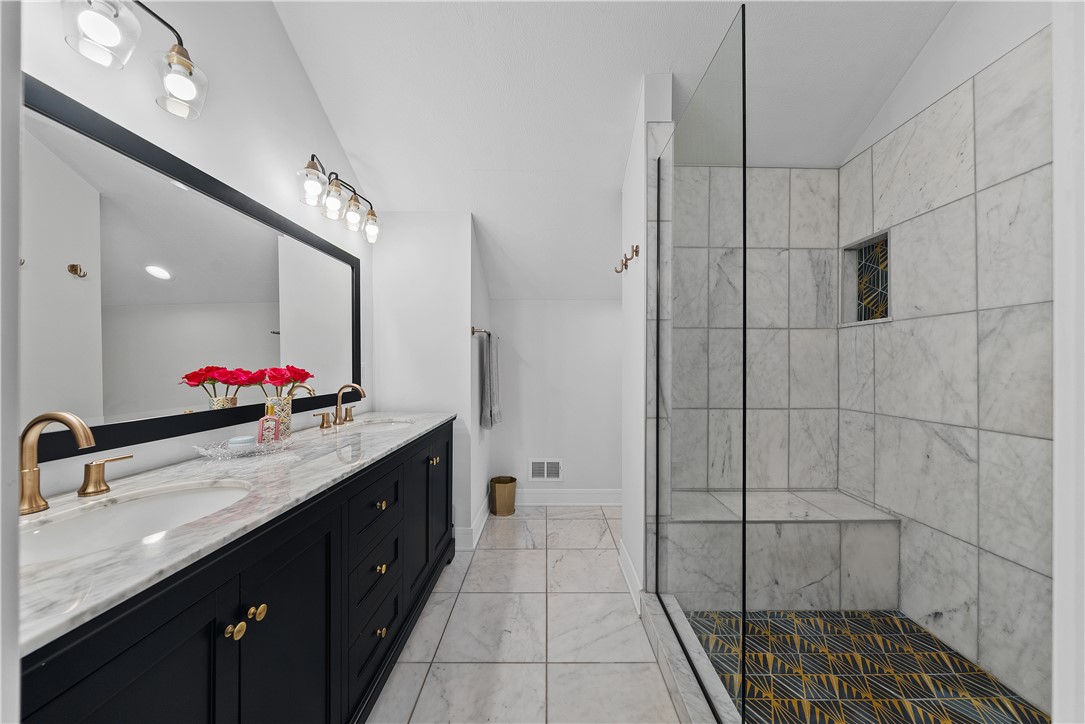
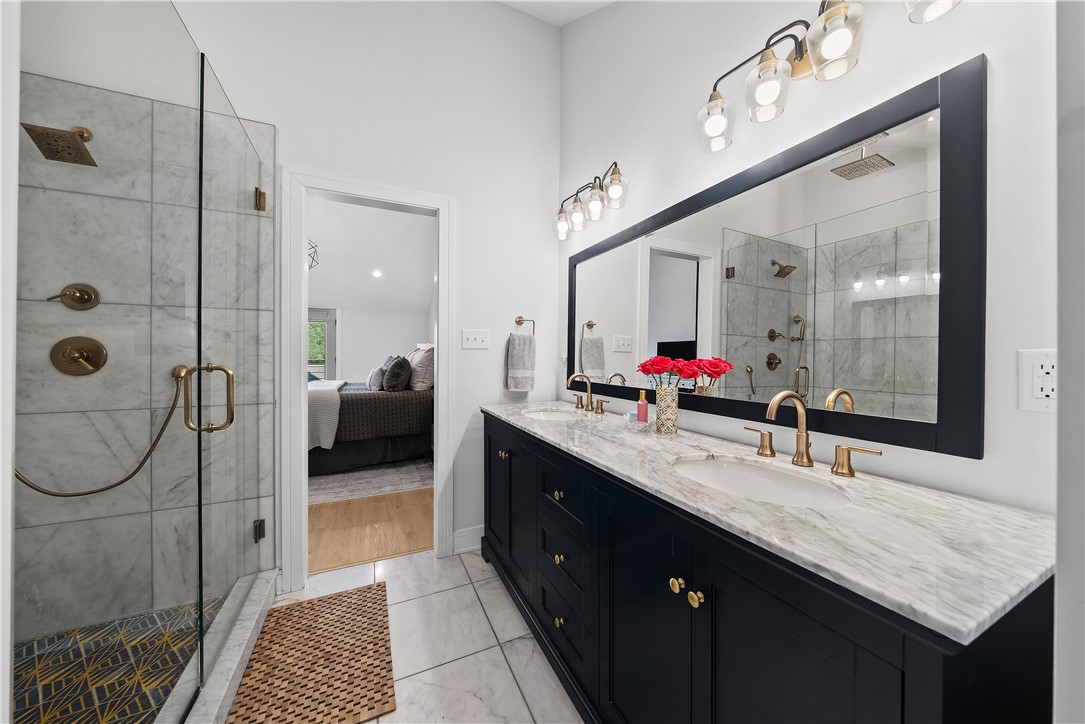
Bathroom with black double vanity and marble walk-in shower with patterned floor tiles.
Bathroom with a marble shower and double vanity featuring dark cabinets and brass fixtures.
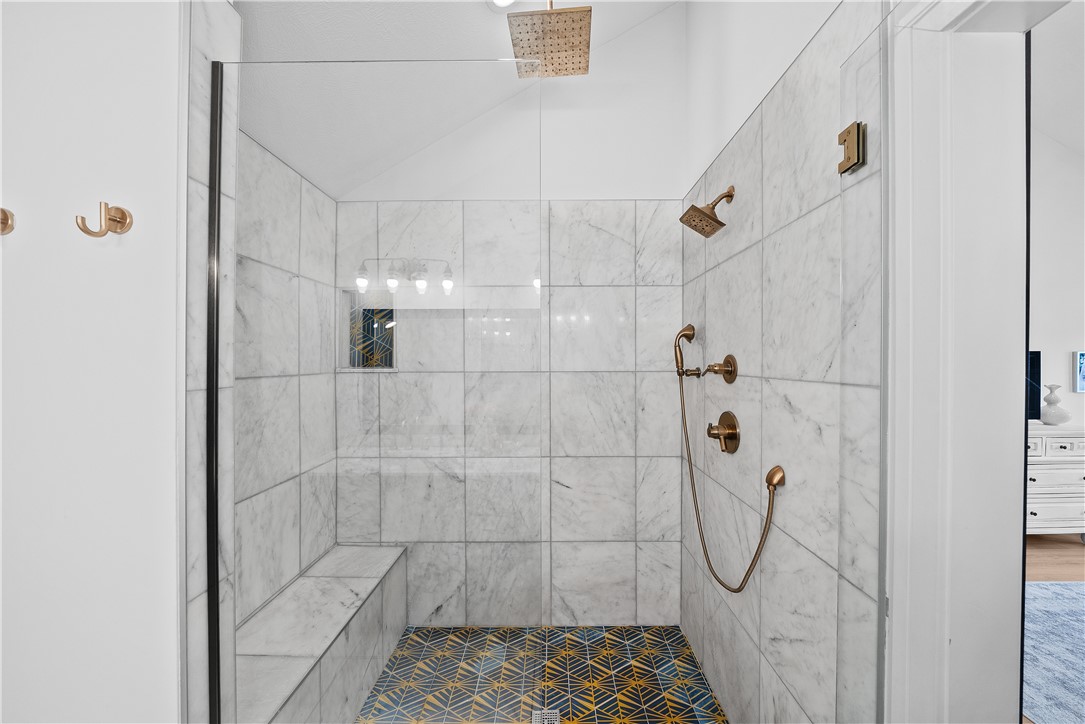
Walk-in shower with a built-in bench, brass fixtures, and blue-and-gold mosaic floor.
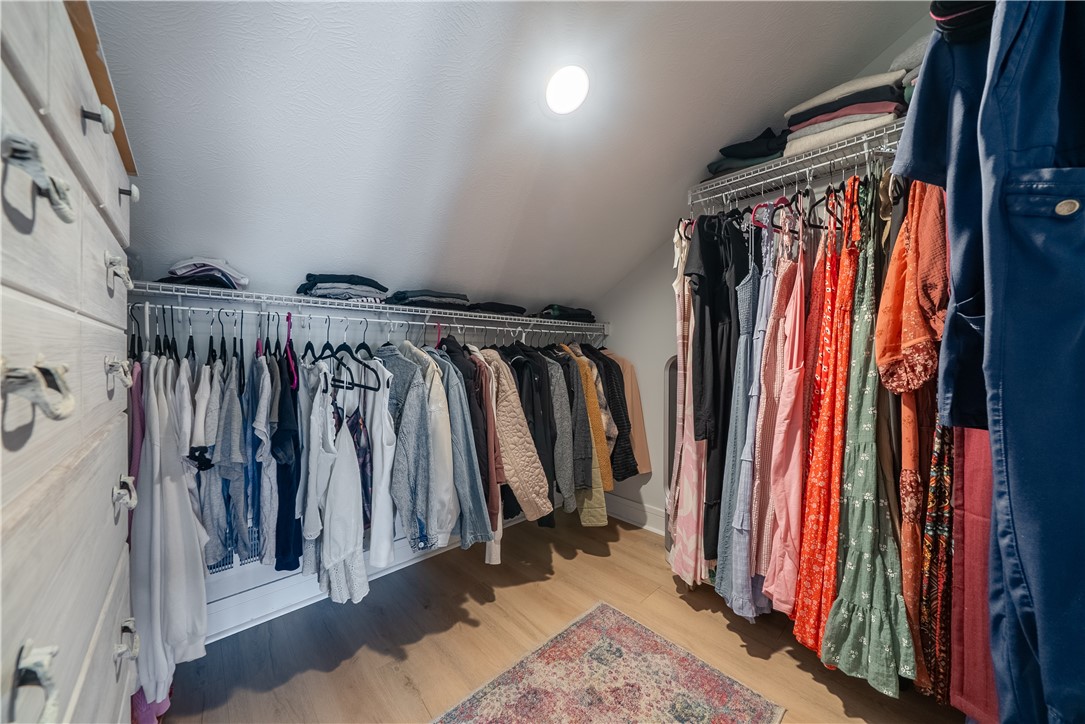
Walk-in closet with clothes on both sides, built-in drawers, and a small patterned rug.
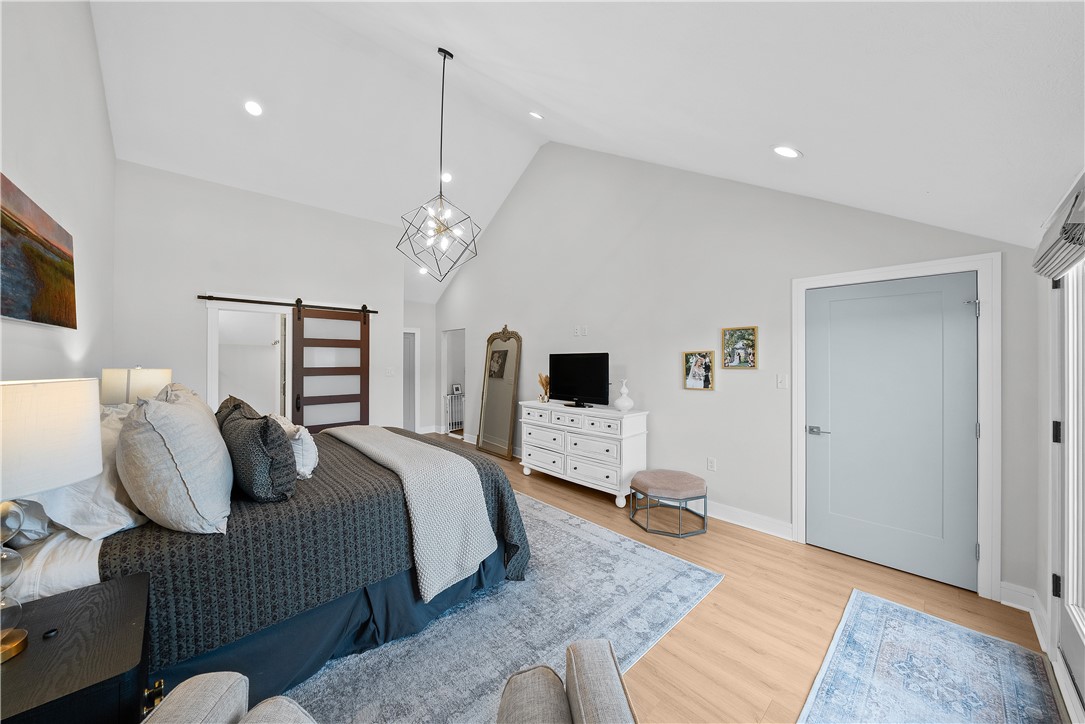
Staged bedroom with gray bedding, a sliding barn door, and a geometric pendant light.
Staged bedroom with layered bedding, light wood floors, and a geometric pendant light.
Rooftop deck with two white chairs and a blue table beside an open bedroom doorway.
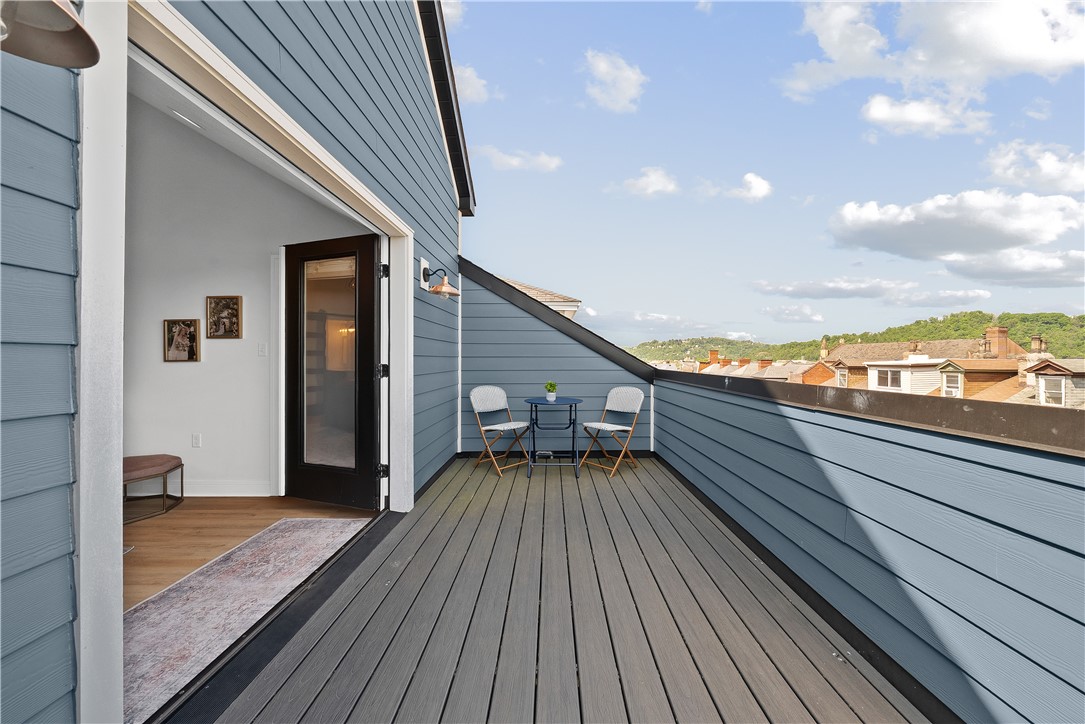
Rooftop deck with two chairs and a small table, overlooking neighboring homes and a green hillside.
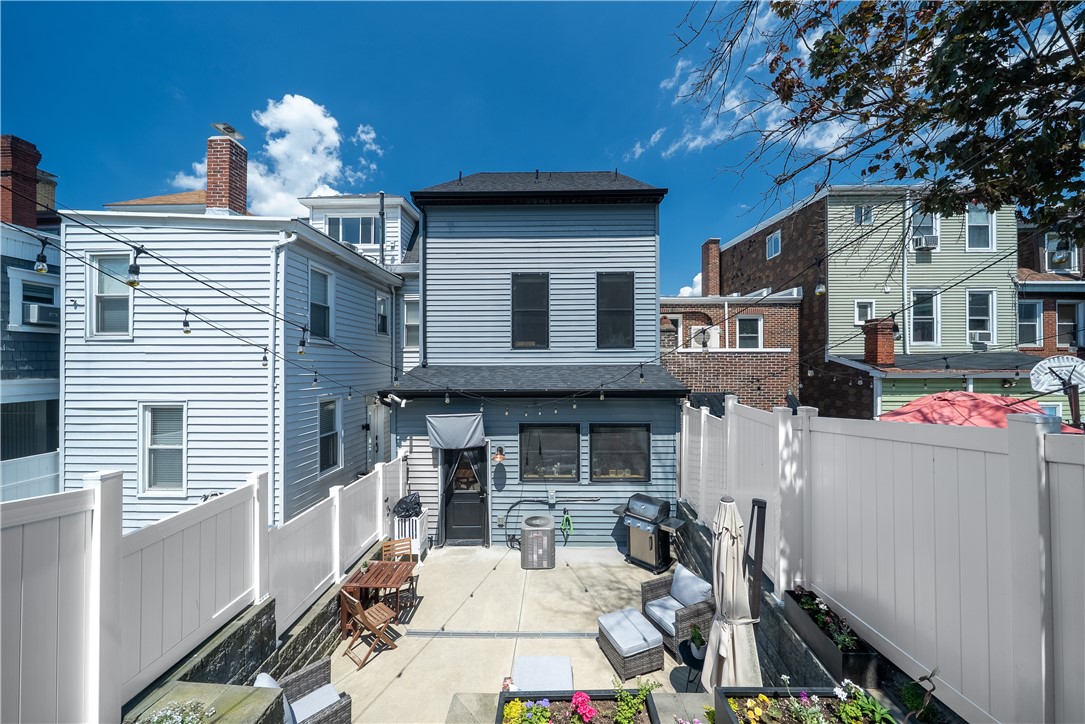
Fenced backyard patio with outdoor seating, a grill, and planters beside the house.
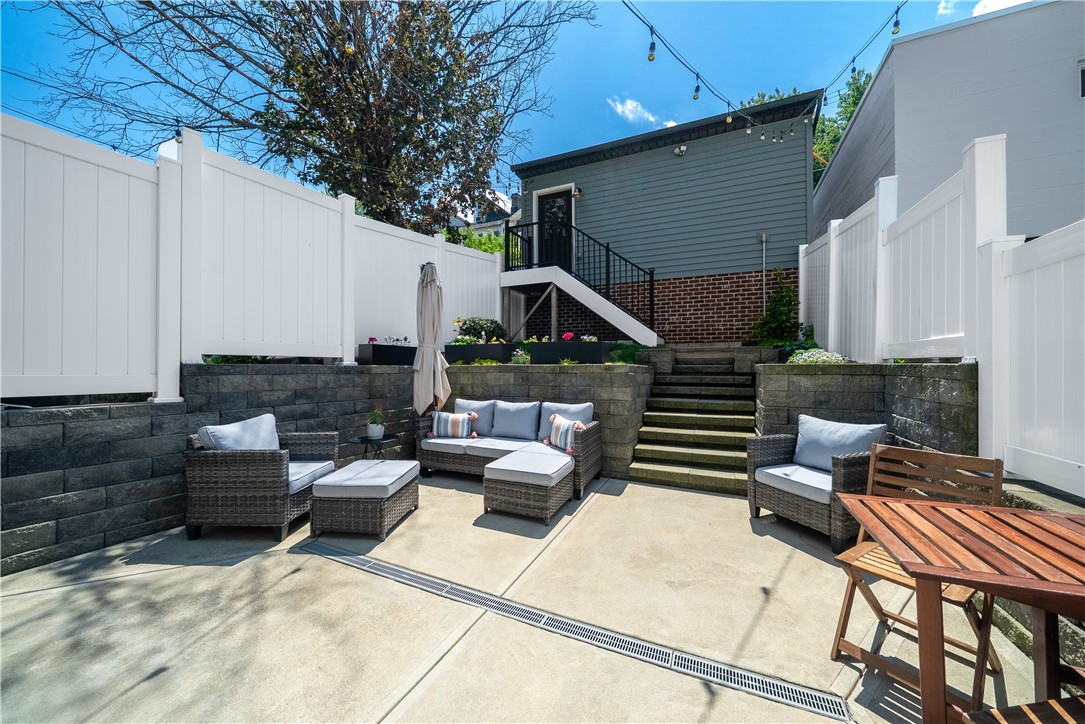
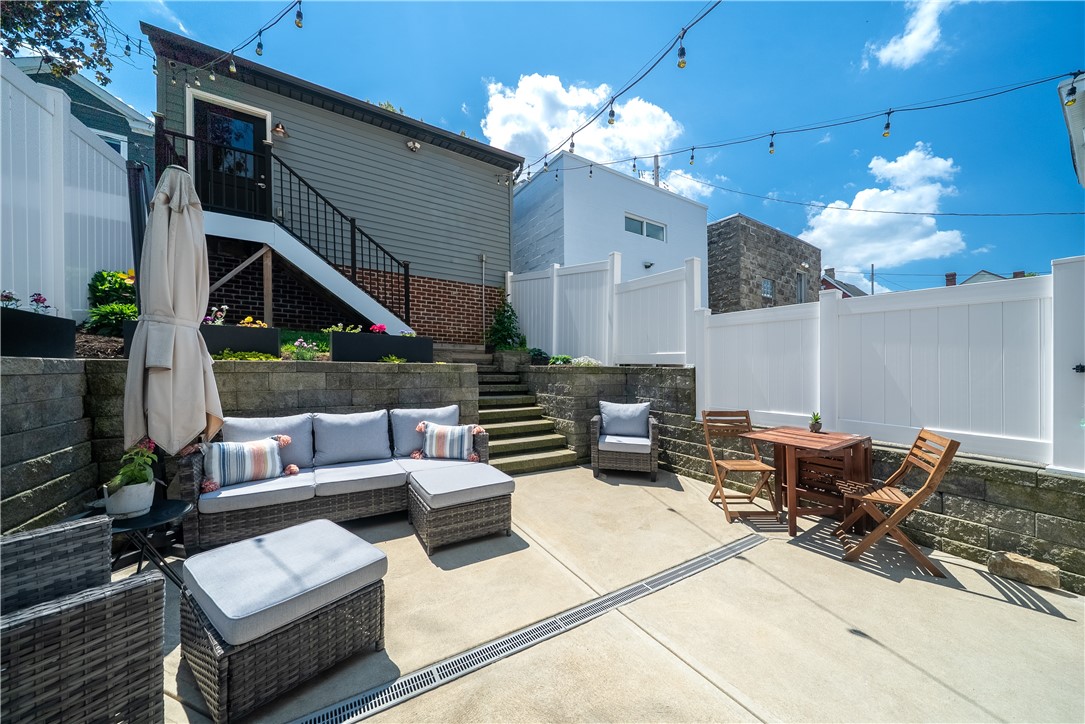
Outdoor patio with wicker lounge seating, stone retaining walls, white privacy fences, and steps to a raised deck.
Backyard patio with wicker lounge seating, a wooden dining set, white privacy fencing, and stone steps.
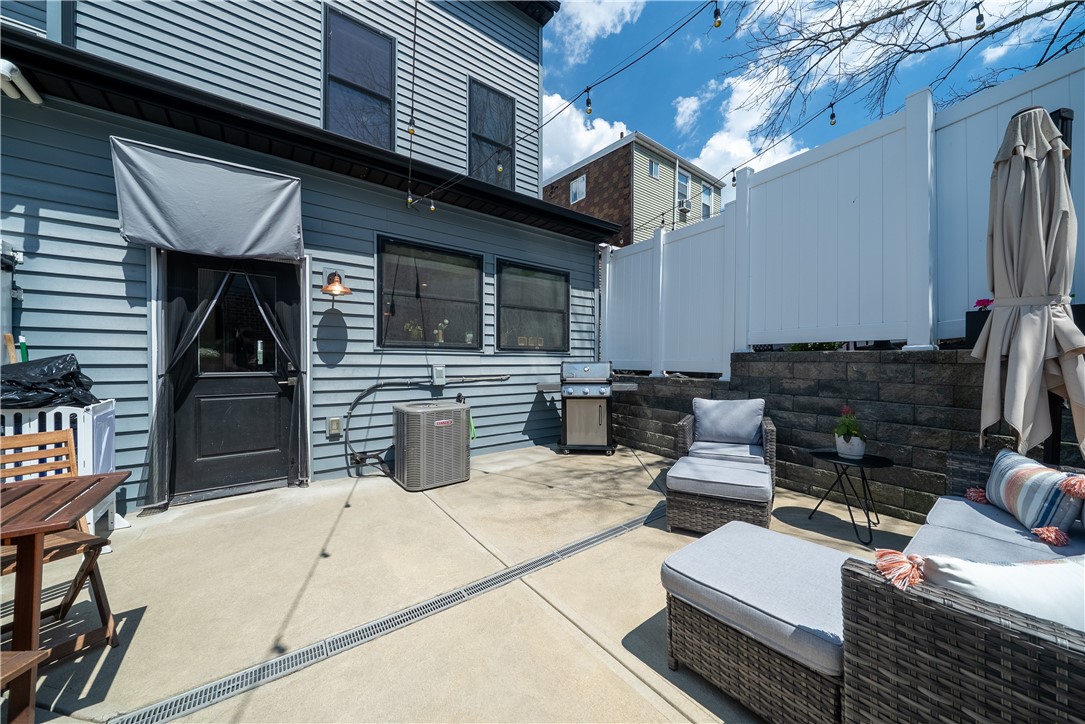
Furnished patio with wicker lounge seating, a grill, and a white privacy fence.
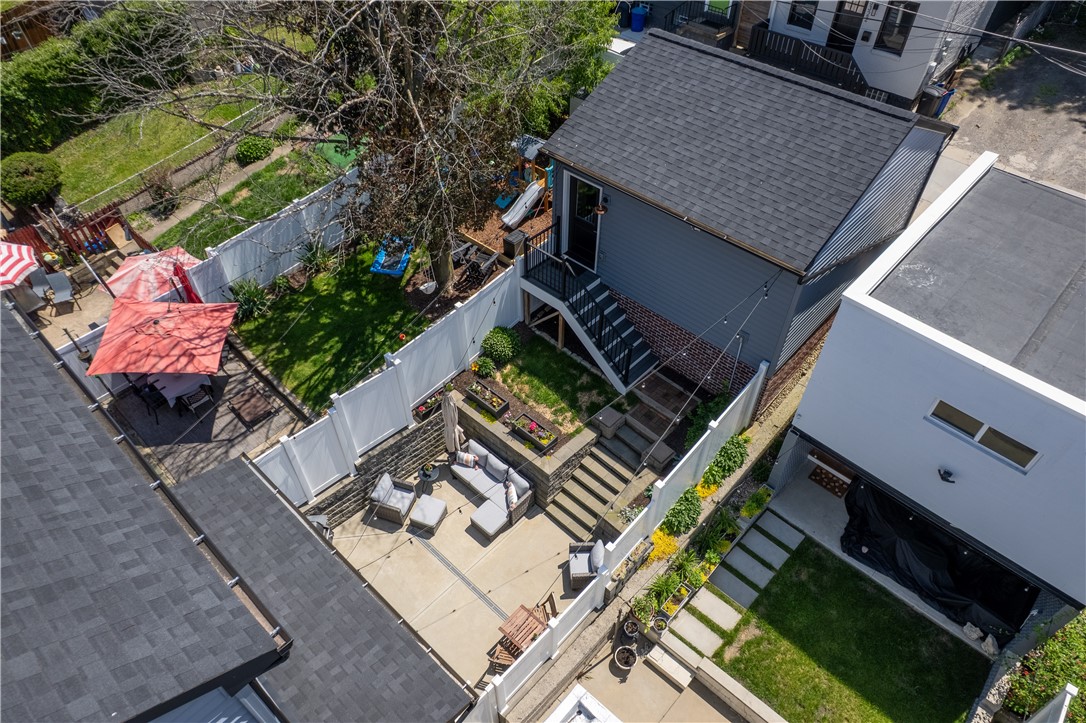
Aerial view of a fenced backyard with a paved seating patio, raised flower beds, and stairs to the house.
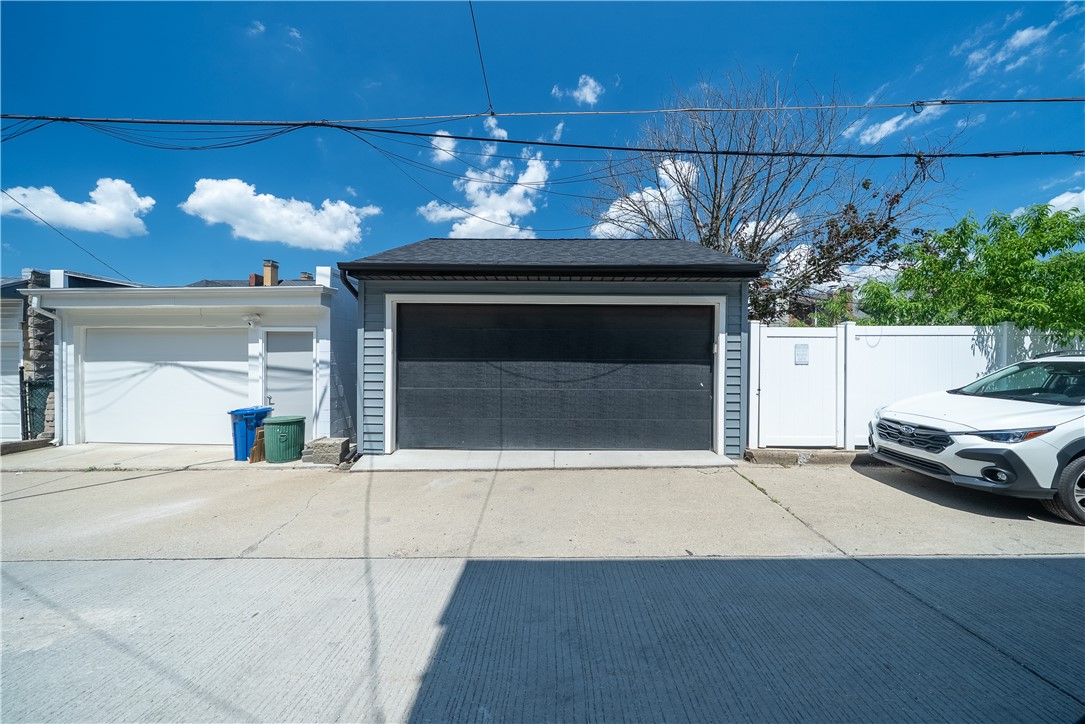
Detached gray garage with a wide black door beside a white garage and driveway.
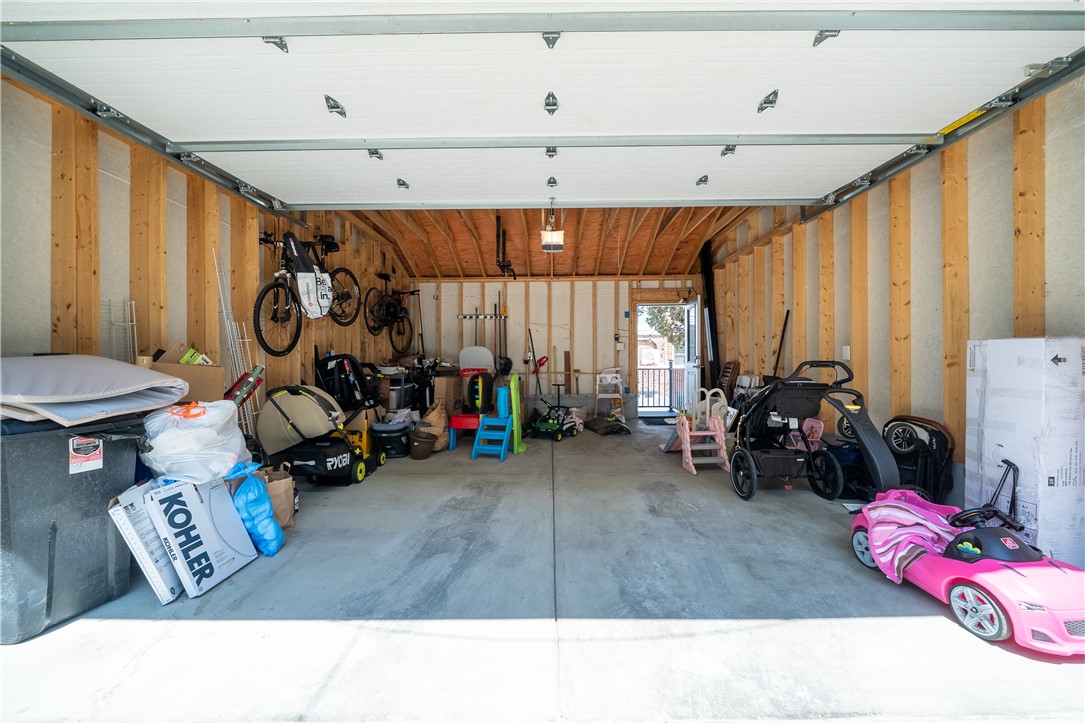
Garage with exposed framing, bicycles, lawn equipment, strollers, and a pink child’s ride-on car.
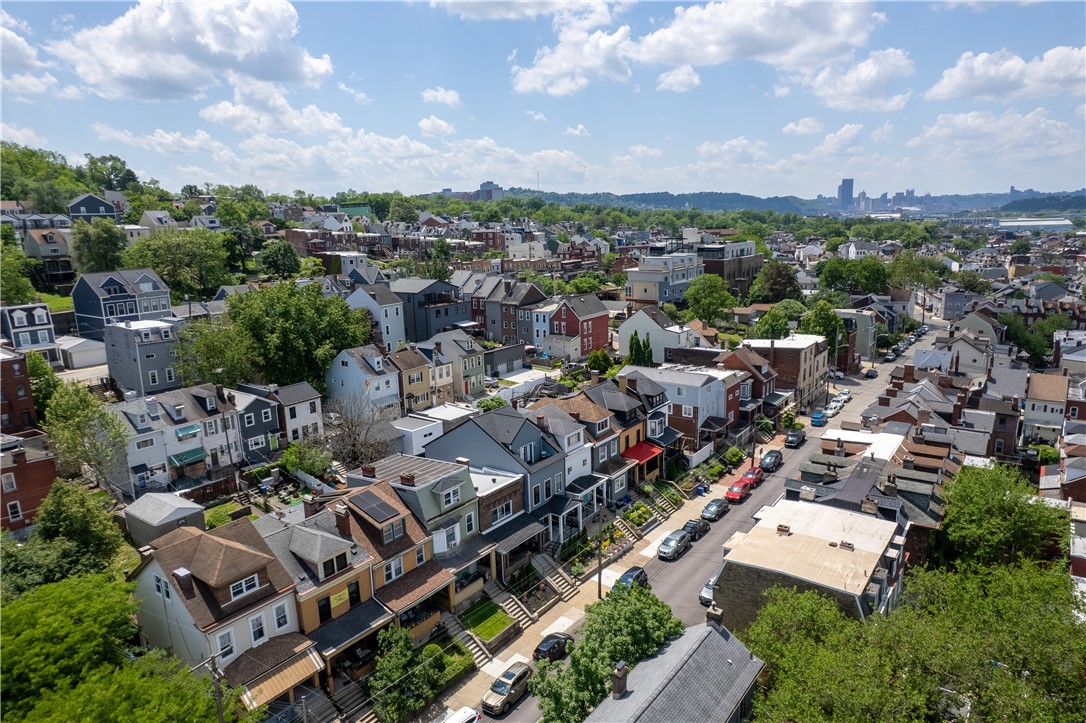
Aerial view of a Pittsburgh neighborhood’s row houses and streets, with the city skyline in the distance.
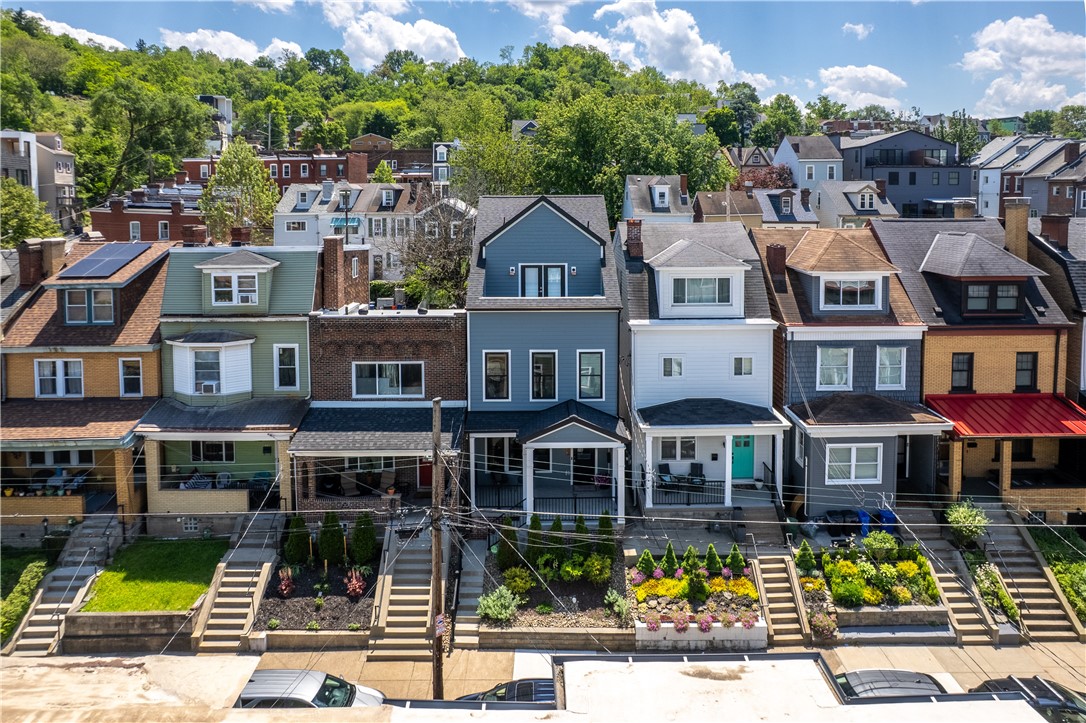
Blue-gray attached home centered in a row of houses, with landscaped front gardens and a wooded hillside behind.
SEE ALL PHOTOS
Blue three-story row house with a covered porch, black railings, and a landscaped front garden.
Gray two-story rowhouse with a covered porch, white columns, and landscaped front garden.
Covered front porch with a black entry door, brick columns, two chairs, and pink flowers.
Covered front porch with gray siding, black railings, and neighboring homes along the street.
Entry foyer with a white front door, wood staircase railing, round mirror, and patterned rug.
Living room with large windows, colorful artwork, and a television above a wood cabinet.
Staged living room with a blue sectional, leather chair, and staircase with white railings.
Open-plan living room with navy sofa, light wood floors, and dining area leading to the kitchen.
Open-plan living room with a navy sectional, round coffee table, and staircase.
Open-plan living and dining room with a blue sofa, round table, and light wood floors.
Powder room with a pedestal sink, round gold-framed mirror, colorful artwork, and yellow hand towel.
Bright white kitchen with stainless appliances, a dark island, and three pendant lights.
Renovated kitchen with a large island, stainless steel appliances, and white cabinetry.
Renovated white kitchen with a large dark island, brass fixtures, and red roses on a wooden tray.
Kitchen with white cabinets, dark island, stainless appliances, and a large sink beneath wide windows.
Open-plan kitchen with white cabinets, a dark stone island, and dining and living areas beyond.
Modern kitchen with white cabinetry, dark island countertop, pendant lights, and adjoining dining area.
Hallway with pale blue-gray doors, a blue runner, and a wooden sideboard with a potted plant.
Laundry room with a washer, dryer, overhead wire shelving, and an open gray door.
Nursery with a white crib, changing dresser, and two tall windows with pink curtains.
Nursery with a white crib, pale blue door, and dresser beside an adjoining bathroom.
Bathroom with a white tiled shower, black fixtures, patterned floor tiles, and a tall window.
Walk-in closet with white built-in shelves, drawers, hanging clothes, and a small chair.
Staged bedroom with a white bed, framed prints, ceiling fan, and large window.
Furnished bedroom with a white bed, ceiling fan, desk by the windows, and guitar beside a full-length mirror.
Bedroom with a large white bed and ceiling fan, opening to an adjoining bathroom.
Bedroom with a desk beside a large window and an open doorway to the bathroom.
Bathroom with white vanity, toilet, and tub featuring patterned tile surround and floor.
Walk-in closet with white shelving, hanging clothes, shoe racks, and storage drawers.
Entry hallway with a blue runner and white staircase with a wood handrail.
Furnished bedroom with a large bed, vaulted ceiling, and light wood floors.
Staged bedroom with a king-size bed, vaulted ceiling, and glass doors opening to a balcony.
Furnished bedroom with open doors to a rooftop deck and wooded hill views.
Bathroom with black double vanity and marble walk-in shower with patterned floor tiles.
Bathroom with a marble shower and double vanity featuring dark cabinets and brass fixtures.
Walk-in shower with a built-in bench, brass fixtures, and blue-and-gold mosaic floor.
Walk-in closet with clothes on both sides, built-in drawers, and a small patterned rug.
Staged bedroom with gray bedding, a sliding barn door, and a geometric pendant light.
Staged bedroom with layered bedding, light wood floors, and a geometric pendant light.
Rooftop deck with two white chairs and a blue table beside an open bedroom doorway.
Rooftop deck with two chairs and a small table, overlooking neighboring homes and a green hillside.
Fenced backyard patio with outdoor seating, a grill, and planters beside the house.
Outdoor patio with wicker lounge seating, stone retaining walls, white privacy fences, and steps to a raised deck.
Backyard patio with wicker lounge seating, a wooden dining set, white privacy fencing, and stone steps.
Furnished patio with wicker lounge seating, a grill, and a white privacy fence.
Aerial view of a fenced backyard with a paved seating patio, raised flower beds, and stairs to the house.
Detached gray garage with a wide black door beside a white garage and driveway.
Garage with exposed framing, bicycles, lawn equipment, strollers, and a pink child’s ride-on car.
Aerial view of a Pittsburgh neighborhood’s row houses and streets, with the city skyline in the distance.
Blue-gray attached home centered in a row of houses, with landscaped front gardens and a wooded hillside behind.
Disclaimer: All information deemed reliable but not guaranteed and should be independently verified. All properties are subject to prior sale, change or withdrawal. Neither listing broker(s) nor Miranda Micire Team shall be responsible for any typographical errors, misinformation, misprints and shall be held totally harmless.   Courtesy of  COMPASS PENNSYLVANIA, LLC
Sold

5324 Keystone St

5324 Keystone St, Lawrenceville, PA 15201

$799,000
This exceptional Lawrenceville residence, constructed in 2021, blends striking modern design with thoughtful functionality across every level. From the moment you step inside, the home feels bright, expansive, and intentionally curated, with wide open living spaces, oversized windows, and seamless flow designed for both everyday living and entertaining. At the center of the home is a beautifully designed kitchen featuring sleek quartz surfaces, custom style cabinetry, stainless steel appliances, a statement island, and abundant storage. The adjacent dining and living areas create an effortless gathering space, while direct access to the backyard offers the perfect extension for outdoor dining, entertaining, or relaxing in privacy. Upstairs, each bedroom is generously scaled with large closets and beautifully finished private bathrooms, creating comfortable retreats for family or guests. The top floor owner's suite delivers a true luxury experience with dramatic vaulted ceilings, spa-like finishes, multiple walk-in closets, and access to a private balcony with sweeping neighborhood views. Additional highlights include second-floor laundry, a detached two-car garage, new flooring on all three floors, quality craftsmanship throughout, and a rare combination of modern finishes and functional living space. Located just minutes from Butler Street, this home places you within walking distance to some of Pittsburgh's best restaurants, coffee shops, boutiques, and nightlife while still offering the comfort and privacy of a residential setting.
3
beds

4
baths

2,299 Sq.Ft. LIVING AREA
2,299.97 Sq.Ft. lot

Miranda  Micire

Miranda Micire

Features & Amenities

Interior

  • total bedrooms3
  • Total bathrooms4
  • full bathrooms3
  • half bathroom1
  • Flooring Ceramic Tile, Laminate
  • APPLIANCES Some Gas Appliances, Dryer, Dishwasher, Disposal, Microwave, Refrigerator, Stove, Washer
  • other interior Features Kitchen Island, Pantry, Window Treatments

Area & Lot

  • Status Sold
  • Date Sold July 7, 2026
  • Living Area2,299 Sq.Ft.
  • Total Area2,299 Sq.Ft.
  • Lot Area2,299.97 Sq.Ft.
  • MLS® ID1754647
  • TypeResidential
  • YEAR BUILT2021
  • Architecture StylesThree Story
  • School DistrictPittsburgh

Exterior

  • STORIES3
  • water SourcePublic
  • roofAsphalt
  • parkingDetached, Garage, Garage Door Opener
  • HEAT TYPEGas
  • AIR CONDITIONINGCentral Air
  • sewerPublic Sewer

Financial

  • Sales Price$799,000
  • Real Estate Tax $10,277/yr
View Virtual Tour

Ready When You Are

Real estate is more than a transaction—it’s a personal journey, and we believe you deserve a partner you can trust along the way. Whether you're buying, selling, investing, or leasing, we bring deep Pittsburgh roots, local insight, and a genuine understanding of what matters to you. Your goals come first, and we're here to make your next move feel informed, comfortable, and even enjoyable.

Follow Us on Instagram