Leave a Message

Thank you for your message. We will be in touch with you shortly.

524 Mellon St
524 Mellon St
524 Mellon St
524 Mellon St
524 Mellon St
524 Mellon St
524 Mellon St
524 Mellon St
524 Mellon St
524 Mellon St
524 Mellon St
524 Mellon St
524 Mellon St
524 Mellon St
524 Mellon St
524 Mellon St
524 Mellon St
524 Mellon St
524 Mellon St
524 Mellon St
524 Mellon St
524 Mellon St
524 Mellon St
524 Mellon St
524 Mellon St
524 Mellon St
524 Mellon St
524 Mellon St
524 Mellon St
524 Mellon St
524 Mellon St
524 Mellon St
524 Mellon St
524 Mellon St
524 Mellon St
SEE ALL PHOTOS
524 Mellon St
524 Mellon St
524 Mellon St
524 Mellon St
524 Mellon St
524 Mellon St
524 Mellon St
524 Mellon St
524 Mellon St
524 Mellon St
524 Mellon St
524 Mellon St
524 Mellon St
524 Mellon St
524 Mellon St
524 Mellon St
524 Mellon St
524 Mellon St
524 Mellon St
524 Mellon St
524 Mellon St
524 Mellon St
524 Mellon St
524 Mellon St
524 Mellon St
524 Mellon St
524 Mellon St
524 Mellon St
524 Mellon St
524 Mellon St
524 Mellon St
524 Mellon St
524 Mellon St
524 Mellon St
524 Mellon St
Disclaimer: All information deemed reliable but not guaranteed and should be independently verified. All properties are subject to prior sale, change or withdrawal. Neither listing broker(s) nor Miranda Micire Team shall be responsible for any typographical errors, misinformation, misprints and shall be held totally harmless.   Courtesy of  RE/MAX REAL ESTATE SOLUTIONS
Sold

524 Mellon St

524 Mellon St, East Liberty, PA 15206

$632,500
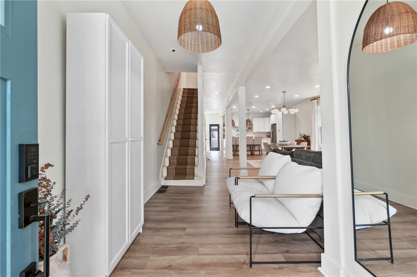
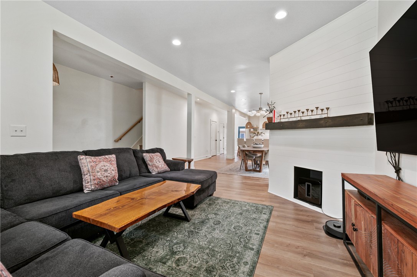
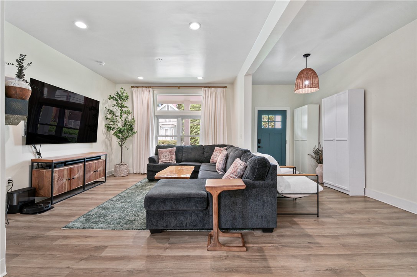
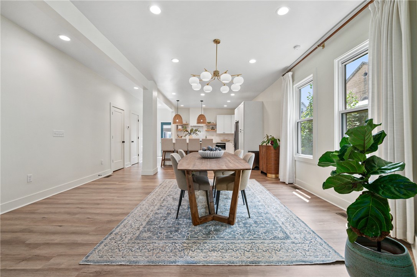
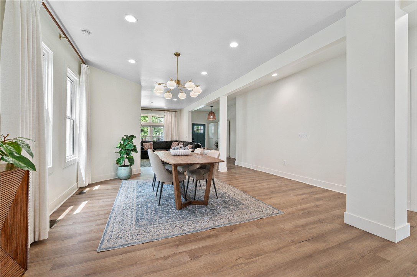
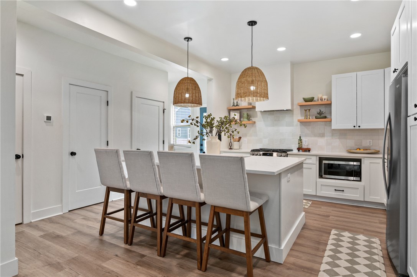
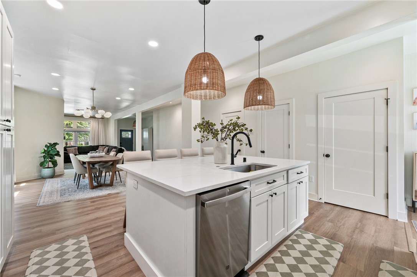
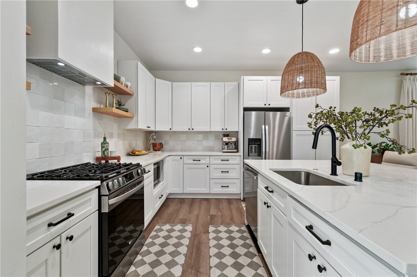
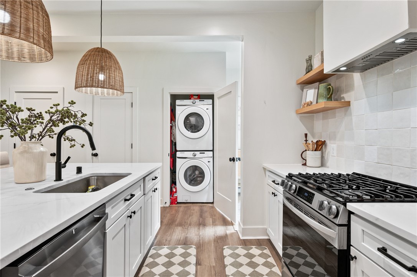
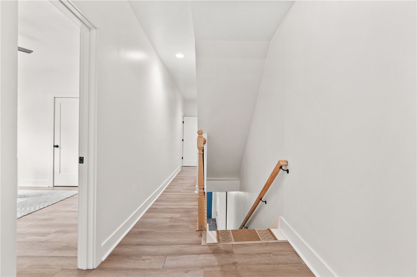
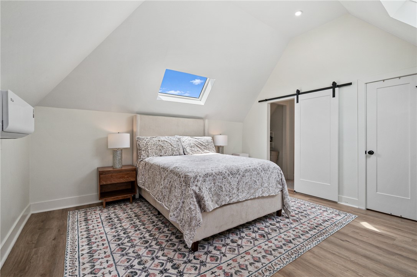
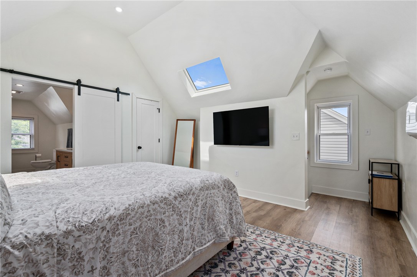
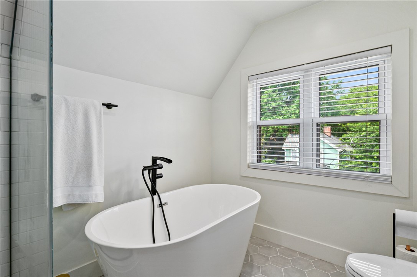
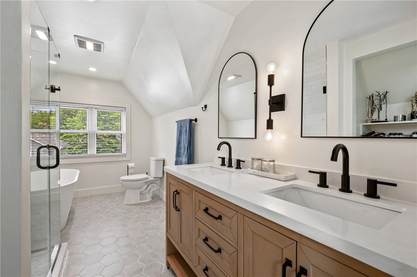
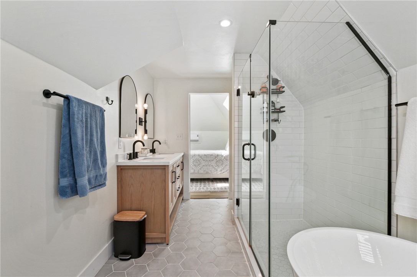
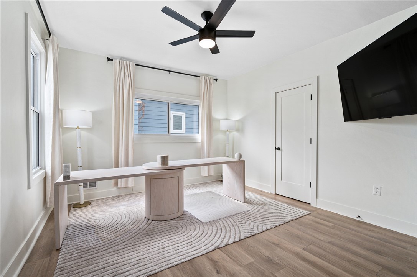
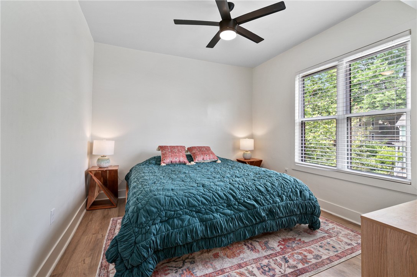
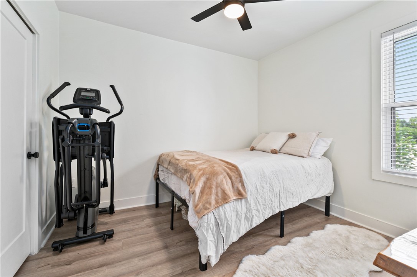
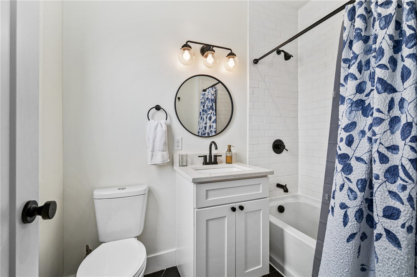
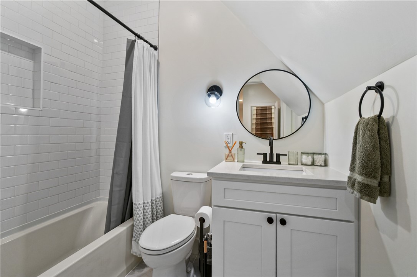
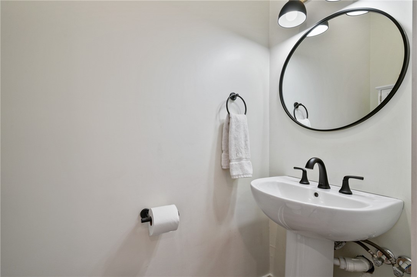
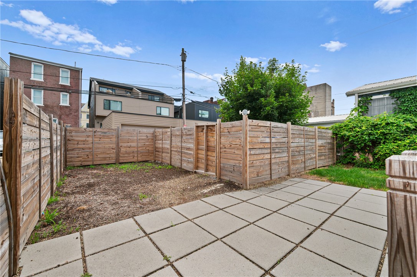
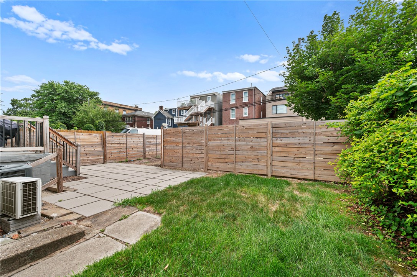
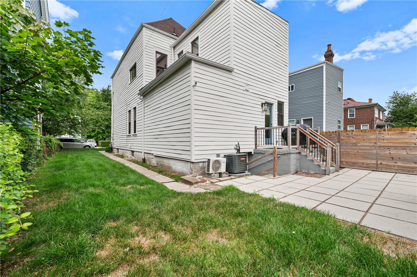
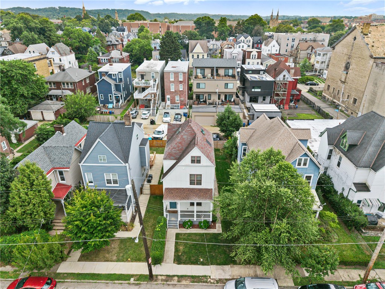
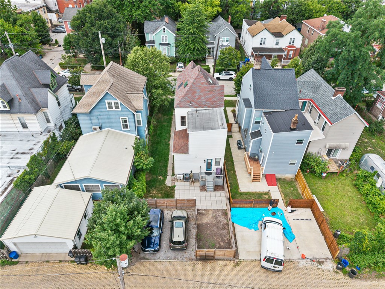
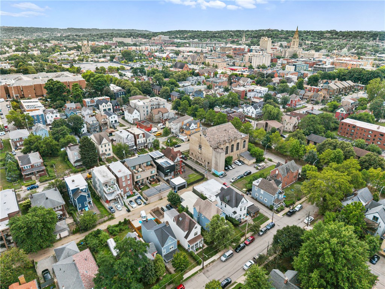
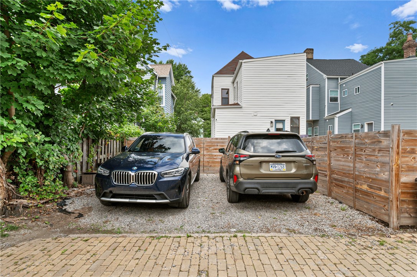
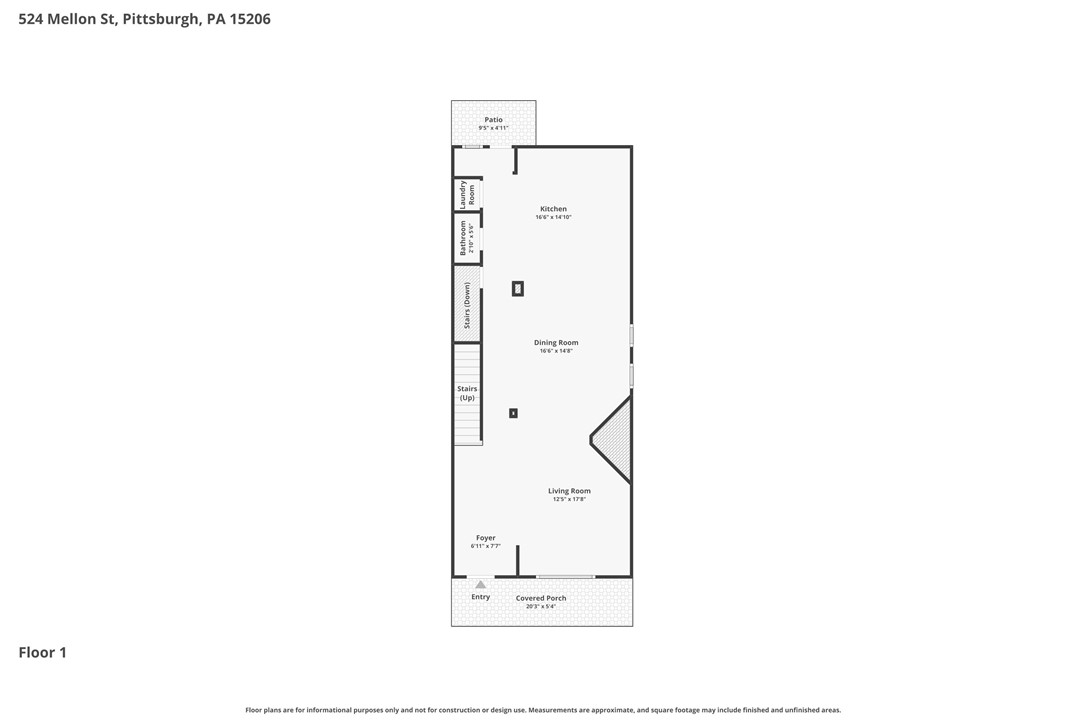
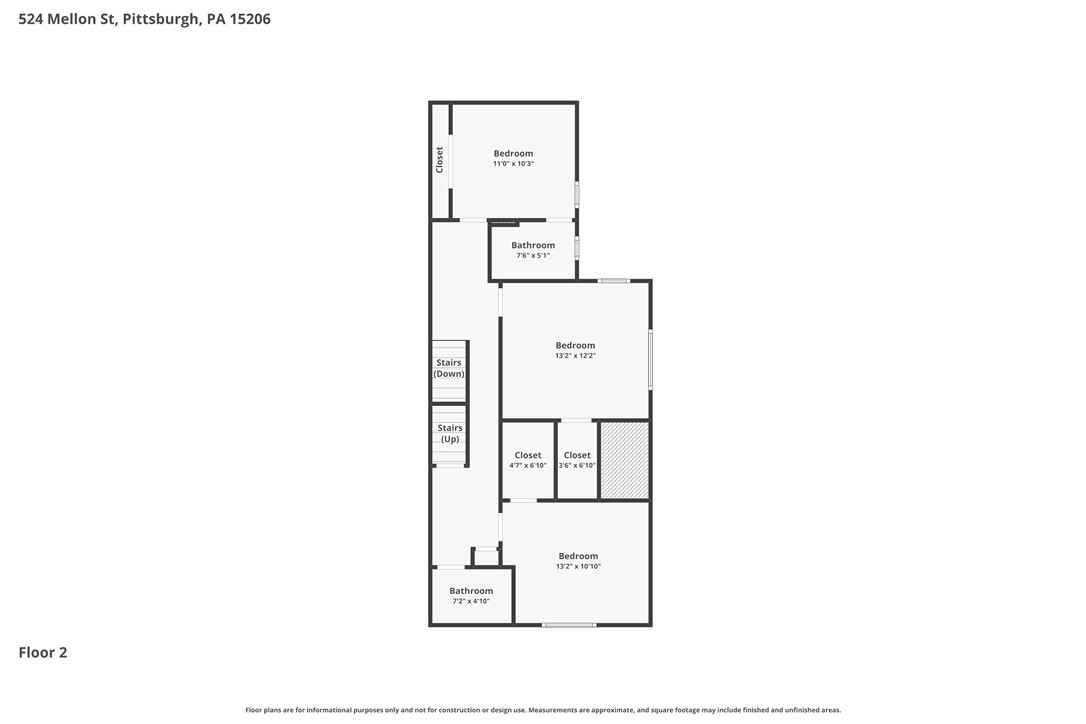
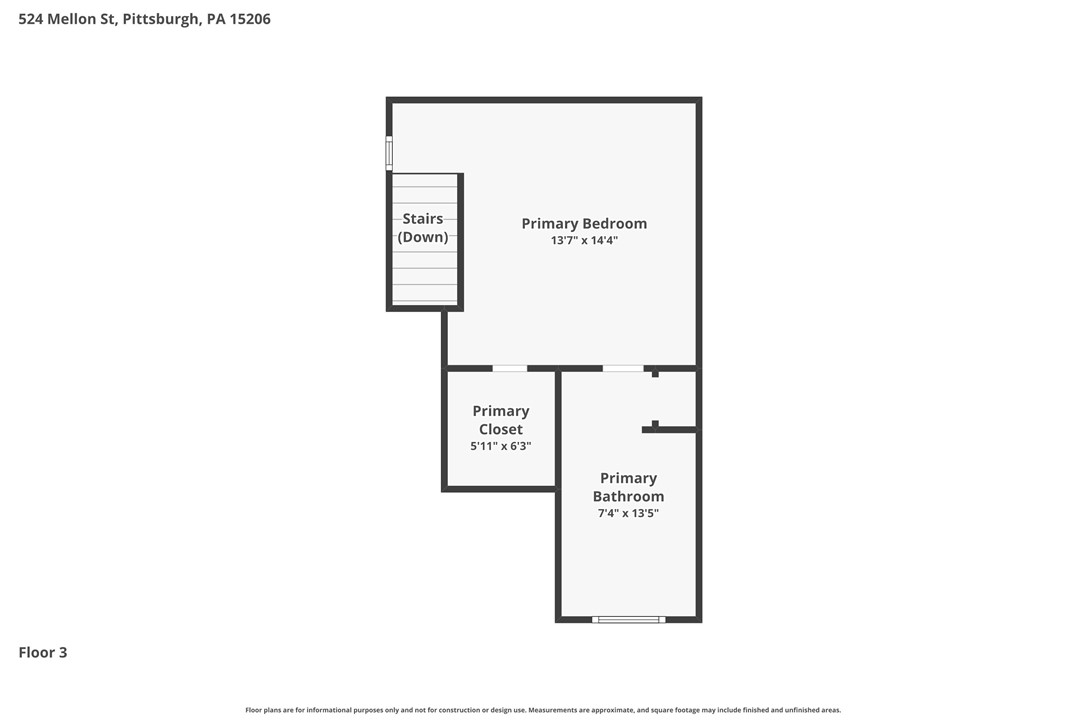
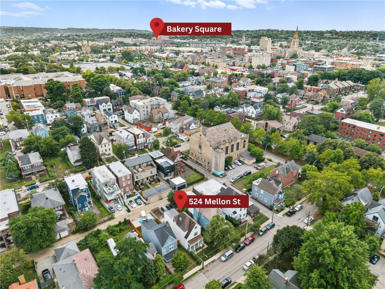
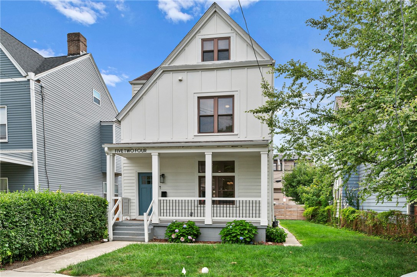
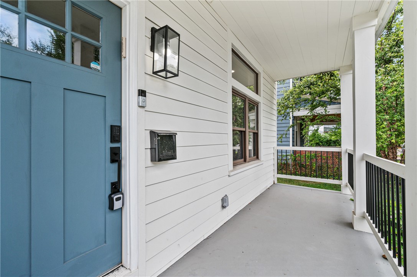
Welcome to this beautifully renovated 4-bedroom, 3.5-bath home in the heart of East Liberty. Thoughtfully updated from top to bottom with newer plumbing, electrical, and HVAC, it combines historic charm with modern comfort. An open floor plan with tall ceilings creates effortless flow for everyday living and entertaining. Both levels feature durable LVP flooring. 1st floor offers a convenient powder room.The chef's kitchen is the showstopper, offering abundant cabinetry, a large quartz island for prep and seating, and a layout perfect for gatherings and weeknight dinners alike. Retreat to the luxurious third-floor primary suite with skylights, a spa-like bath featuring a tiled shower, soaking tub, and double vanity. Three additional bedrooms one with private bath provide generous closet space and flexibility for guests, office, or hobbies.Out back, enjoy a fully fenced yard for privacy, plus two off-street parking spaces for added convenience. Just five blocks to Whole Foods and moments from East Liberty's vibrant shops, dining, and local businesses, this location is perfect for both families and professionals.Move-in ready and impeccably finished--schedule your showing today.
4
beds

4
baths

2,390 Sq.Ft. LIVING AREA

3,781.01 Sq.Ft. lot

Miranda  Micire

Miranda Micire

Features & Amenities

Interior

  • total bedrooms4
  • Total bathrooms4
  • full bathrooms3
  • half bathroom1
  • APPLIANCES Some Gas Appliances, Dryer, Dishwasher, Disposal, Microwave, Refrigerator, Stove, Washer
  • other interior Features Kitchen Island

Area & Lot

  • Status Sold
  • Date Sold August 21, 2026
  • Living Area2,390 Sq.Ft.
  • Total Area2,390 Sq.Ft.
  • Lot Area3,781.01 Sq.Ft.
  • MLS® ID1763994
  • TypeResidential
  • YEAR BUILT1910
  • NeighborhoodEast Liberty
  • Architecture StylesThree Story
  • School DistrictPittsburgh

Exterior

  • STORIES3
  • water SourcePublic
  • roofAsphalt
  • parkingOff Street
  • HEAT TYPEForced Air, Gas
  • AIR CONDITIONINGCentral Air
  • sewerPublic Sewer

Financial

  • Sales Price$632,500
  • Real Estate Tax $7,926/yr
View Virtual Tour

East Liberty

40.4621° N, 79.9240° W

Explore

Ready When You Are

Real estate is more than a transaction—it’s a personal journey, and we believe you deserve a partner you can trust along the way. Whether you're buying, selling, investing, or leasing, we bring deep Pittsburgh roots, local insight, and a genuine understanding of what matters to you. Your goals come first, and we're here to make your next move feel informed, comfortable, and even enjoyable.

Follow Us on Instagram