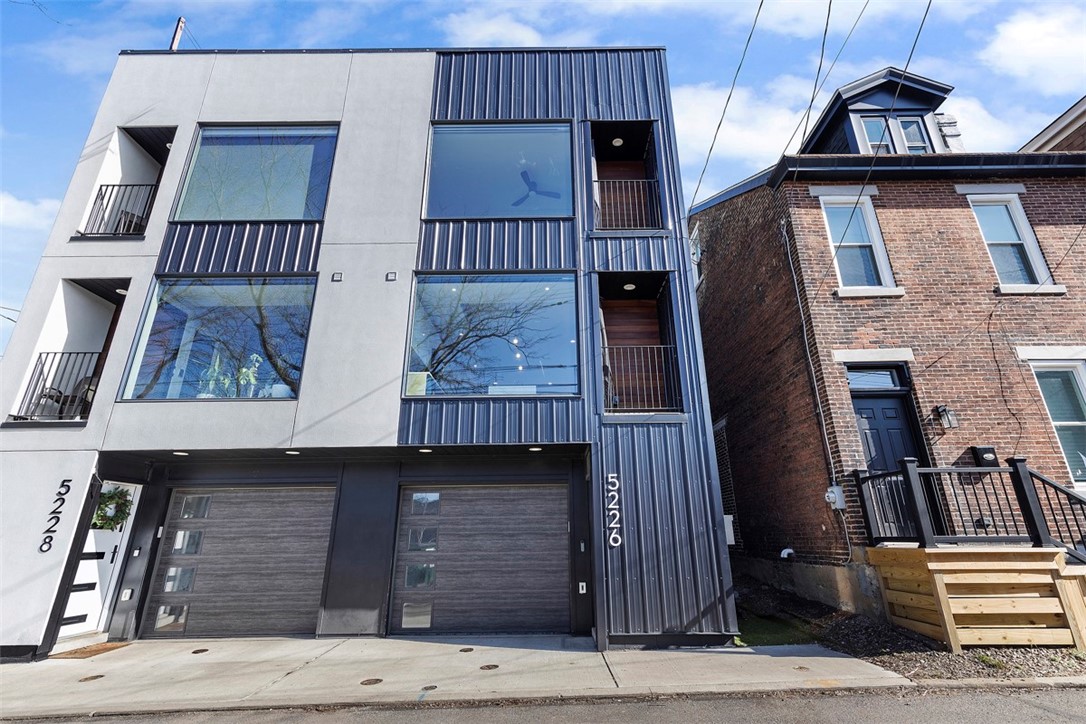
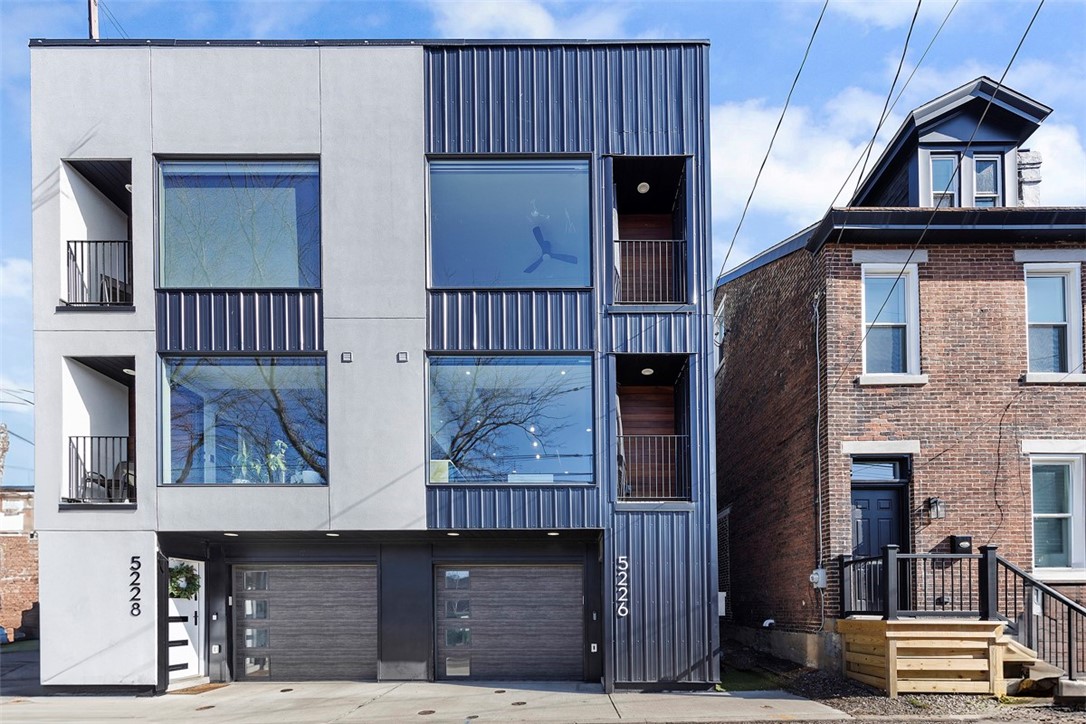
Modern adjoining homes with white and blue-gray facades, large windows, balconies, and garage doors.
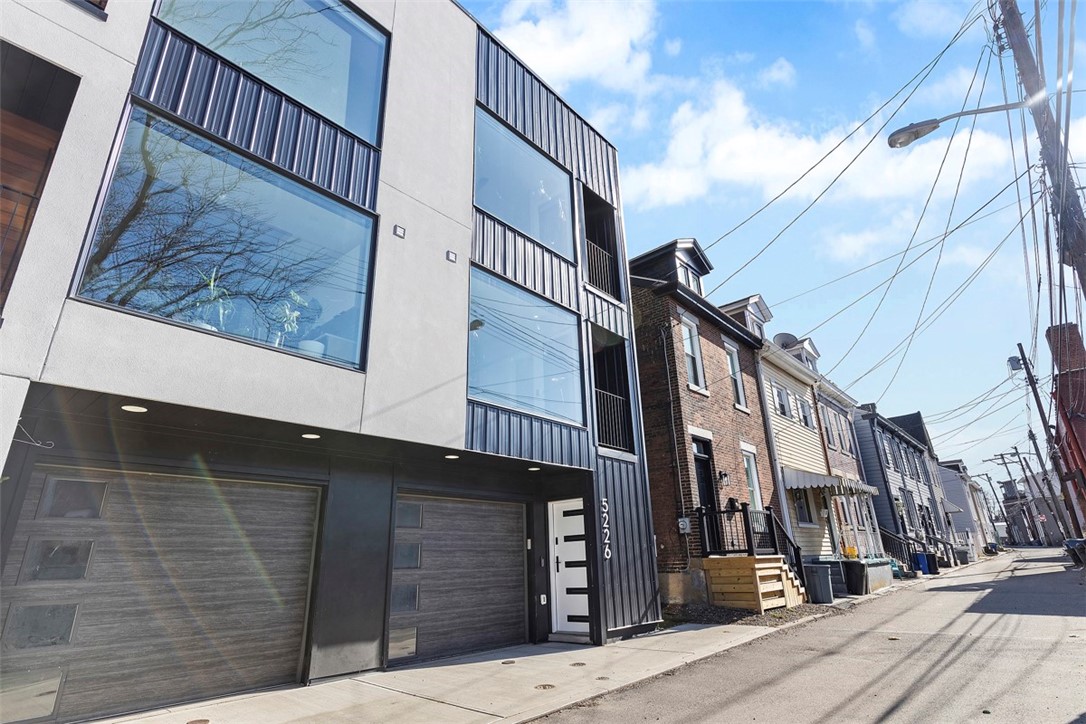
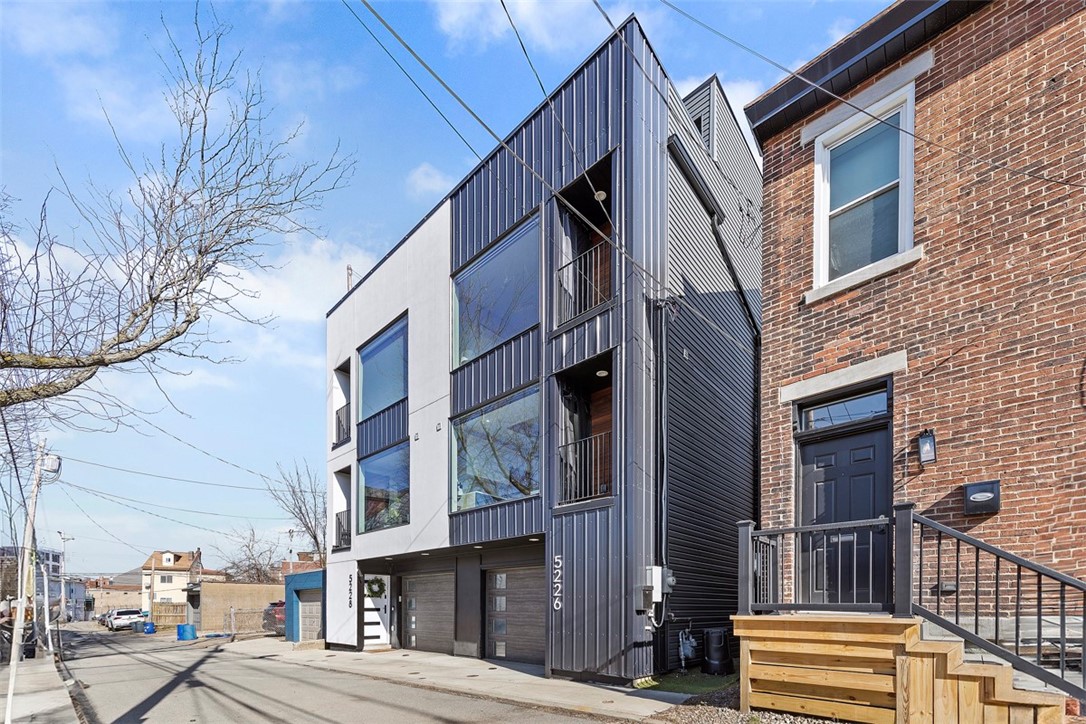
Modern townhome with black metal siding, white facade panels, and stacked balconies.
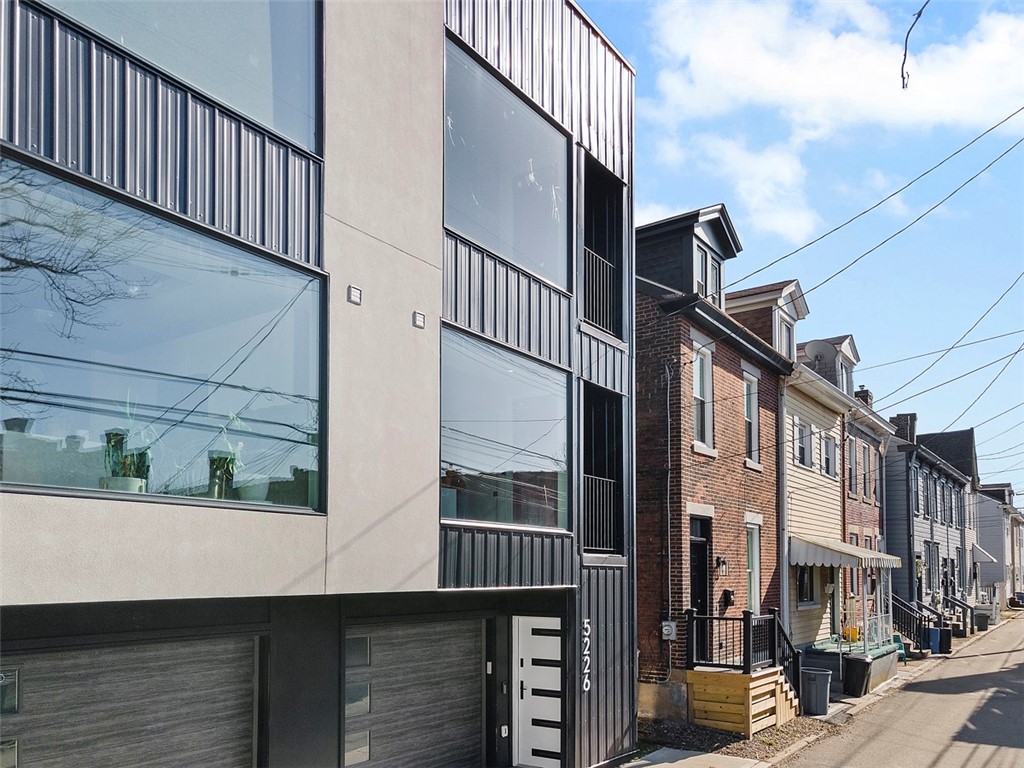
Modern townhouse frontage with large windows, dark metal siding, and address 5226.
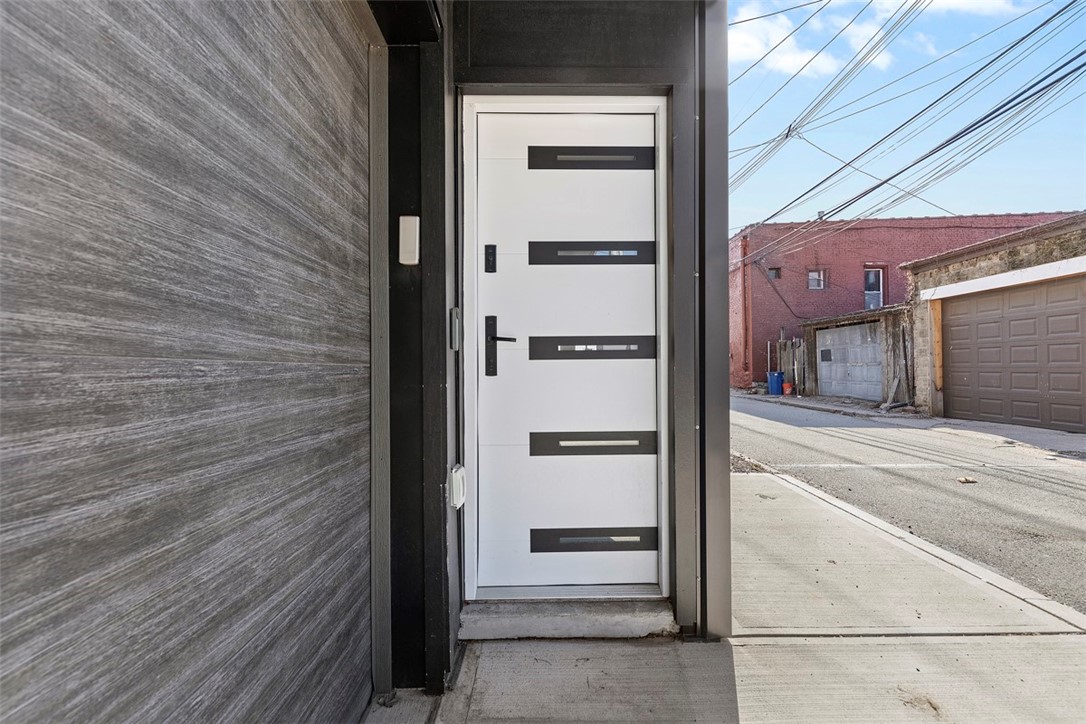
Modern white front door with dark horizontal insets beside gray textured siding.
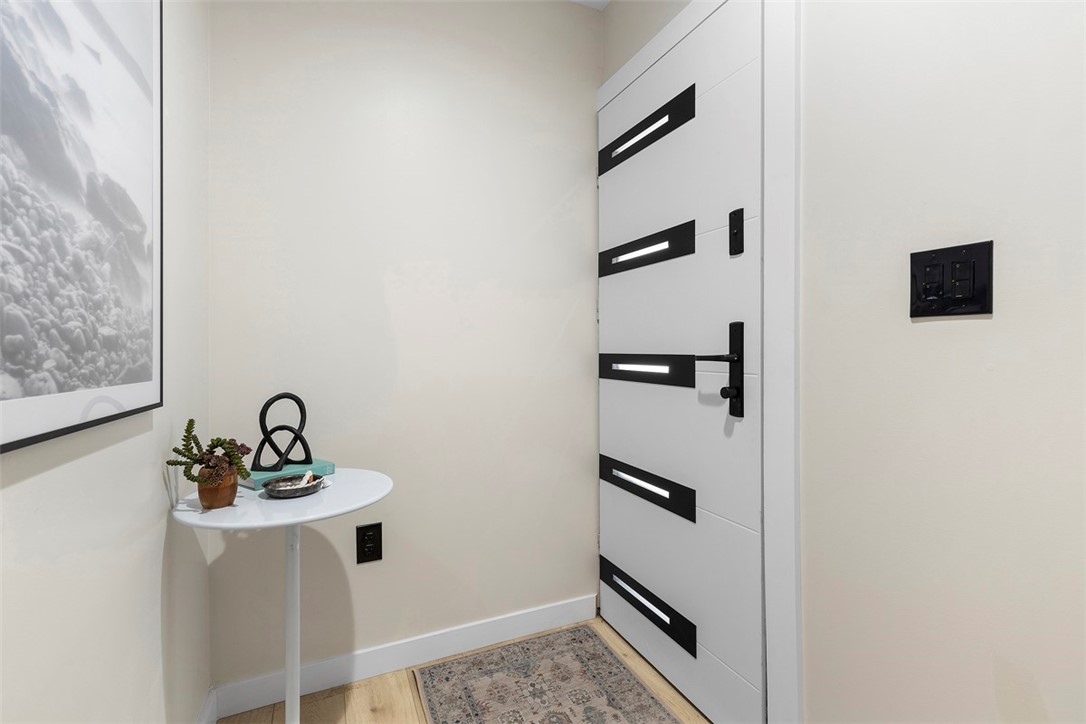
Entryway with a modern white front door featuring black horizontal accents and a small console table.
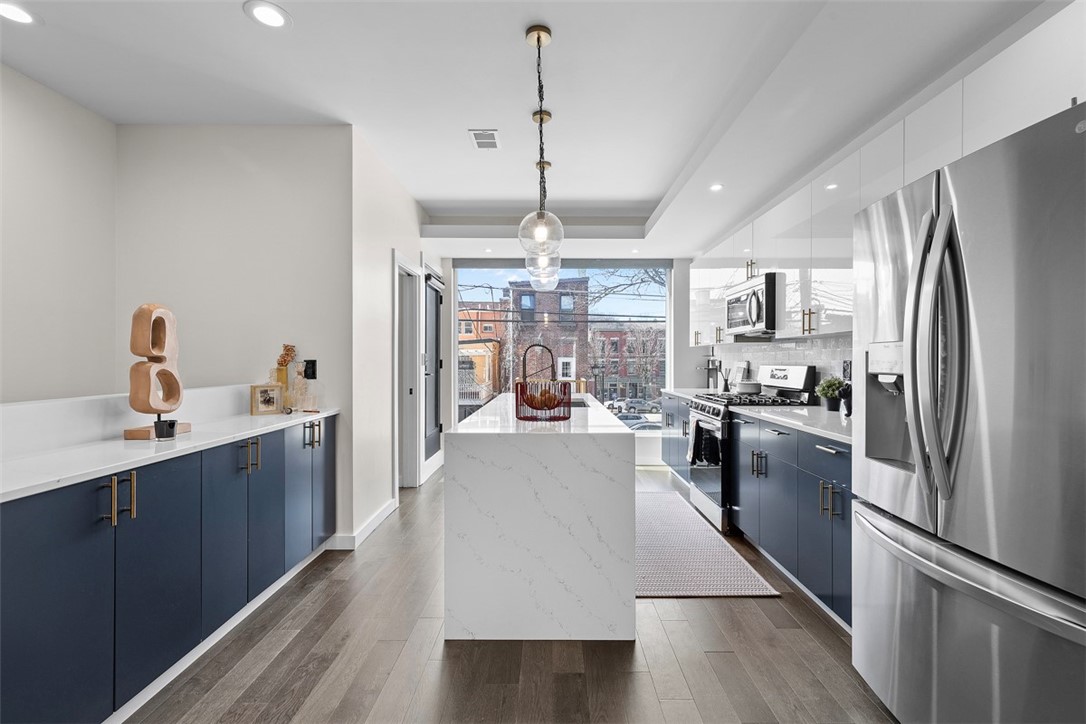
Kitchen with blue cabinets, a white island, stainless steel appliances, and a large window.
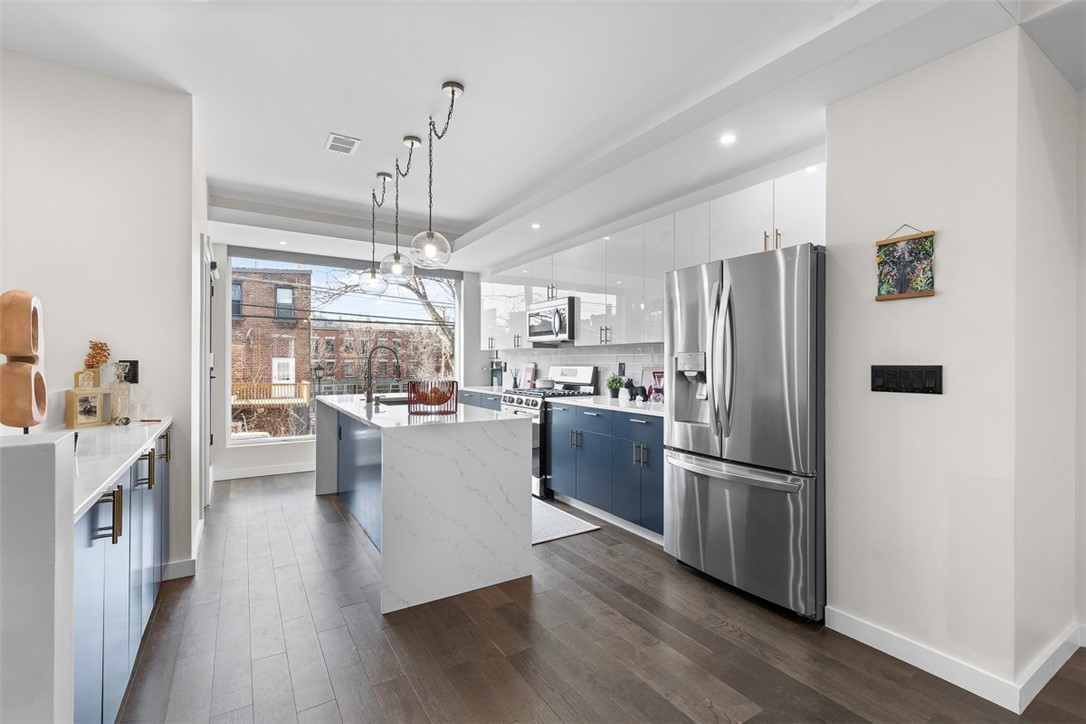
Modern kitchen with a white marble island, navy cabinets, and stainless steel appliances.
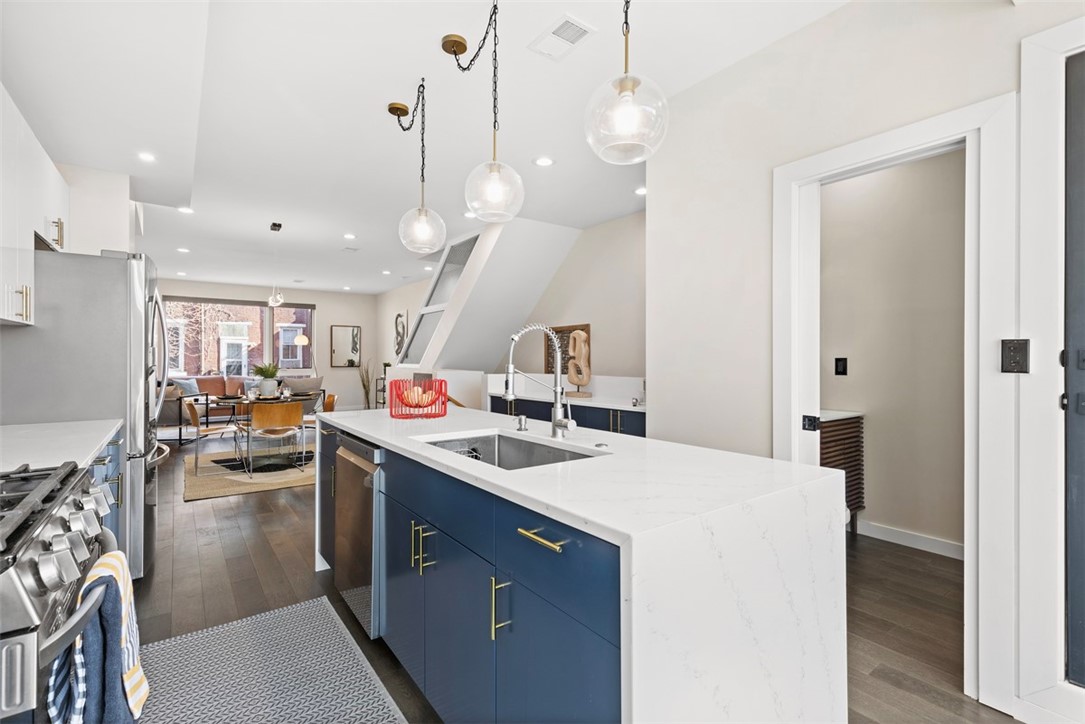
Modern kitchen with a navy island, white countertop, and pendant lights opening to a dining area.
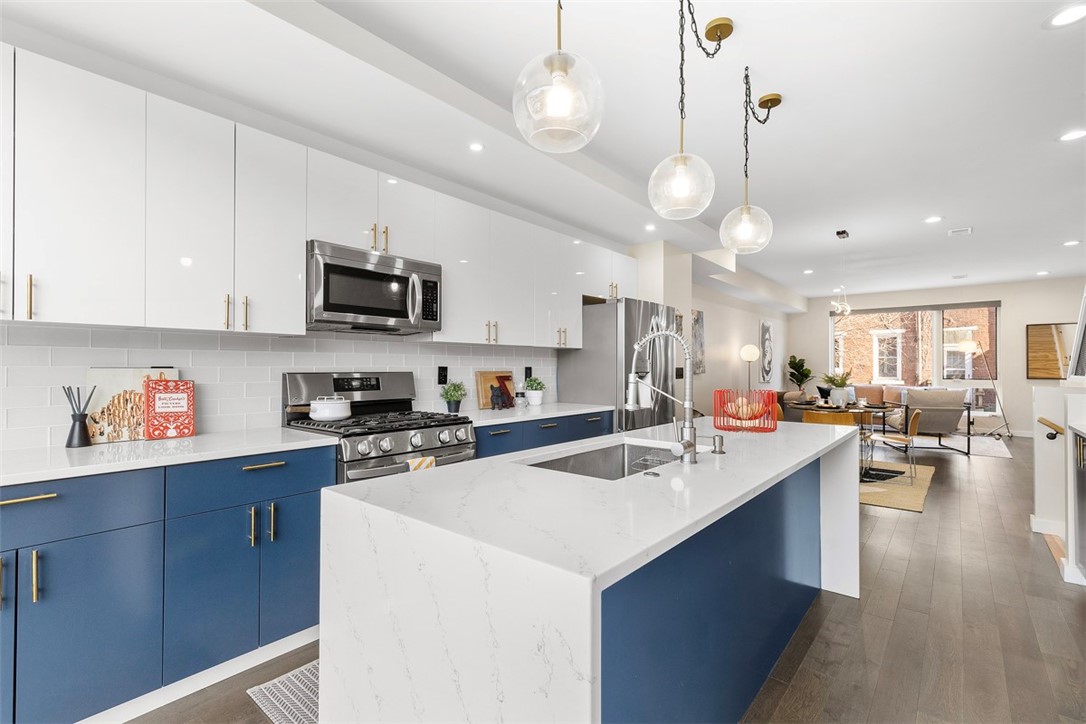
Kitchen with a blue island, white quartz counters, stainless appliances, and an open living area.
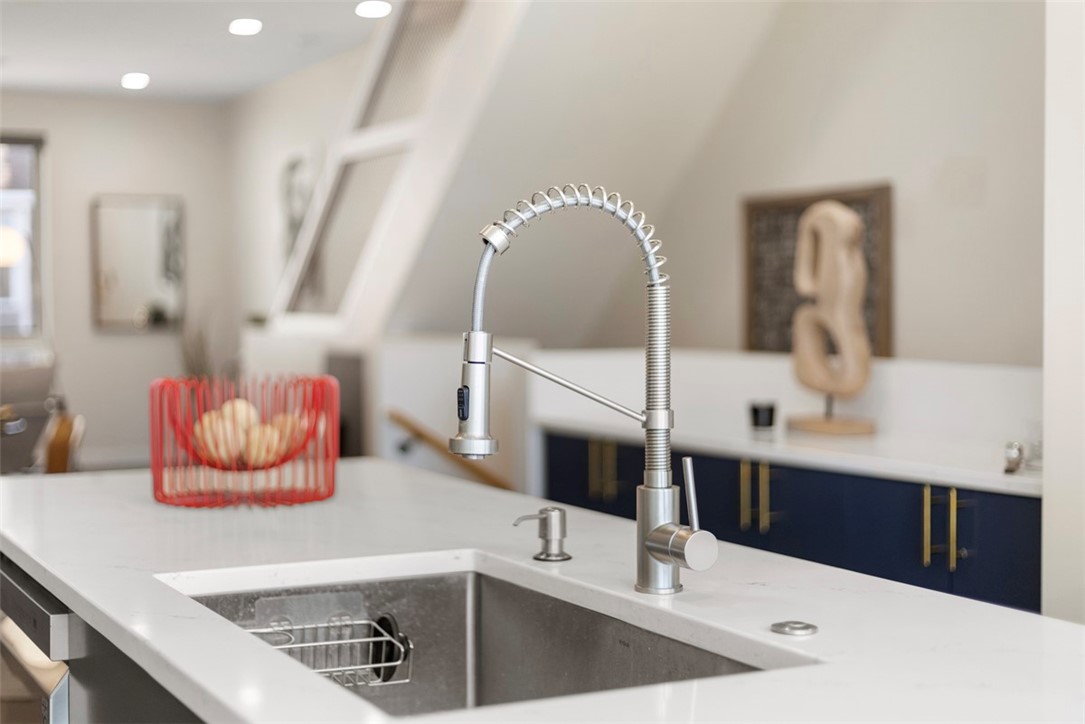
Modern kitchen with a deep stainless-steel sink, spring-coil faucet, and navy cabinetry.
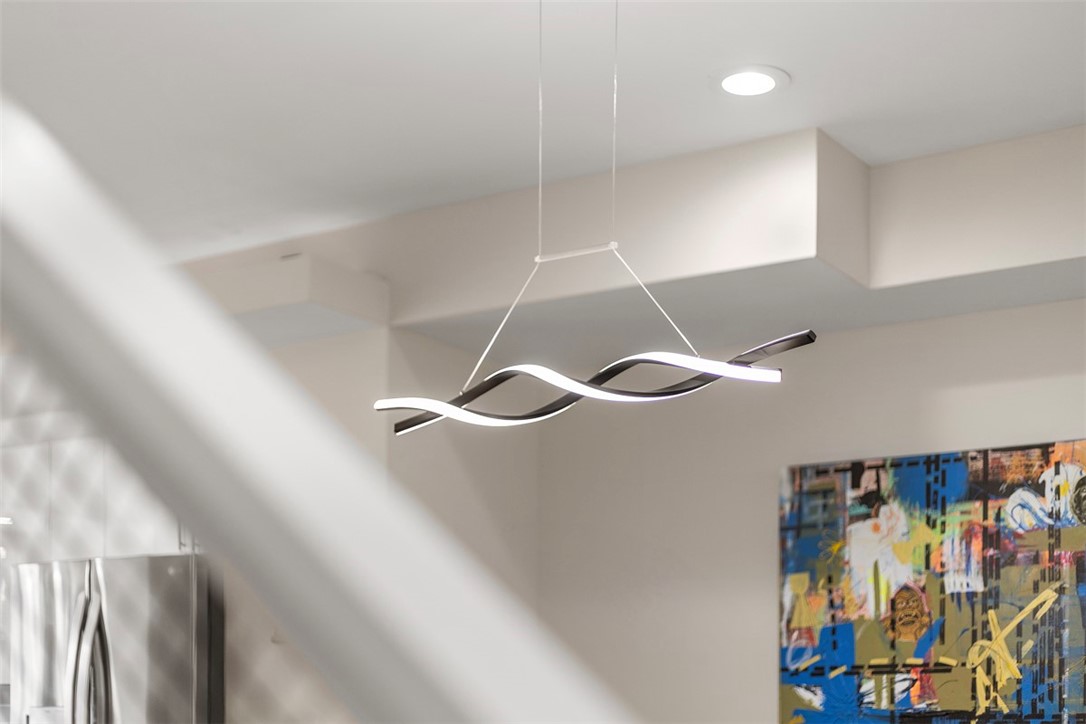
Contemporary sculptural pendant light above an interior with colorful abstract artwork.
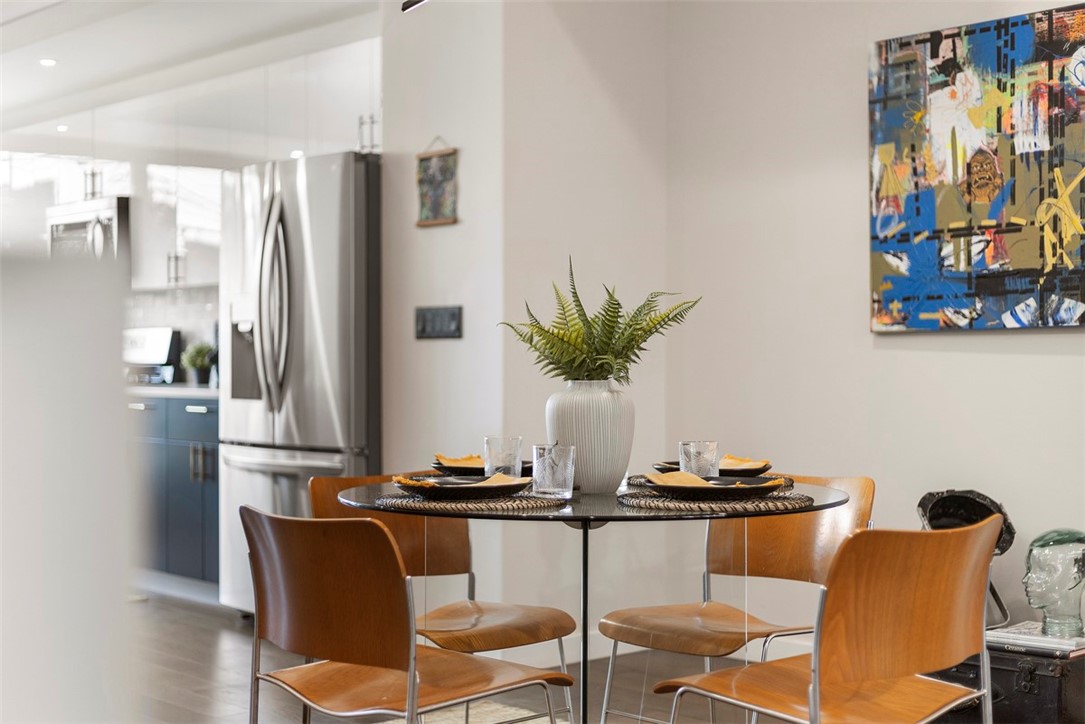
Dining area with a set table, wooden chairs, and a stainless-steel refrigerator beside blue kitchen cabinets.
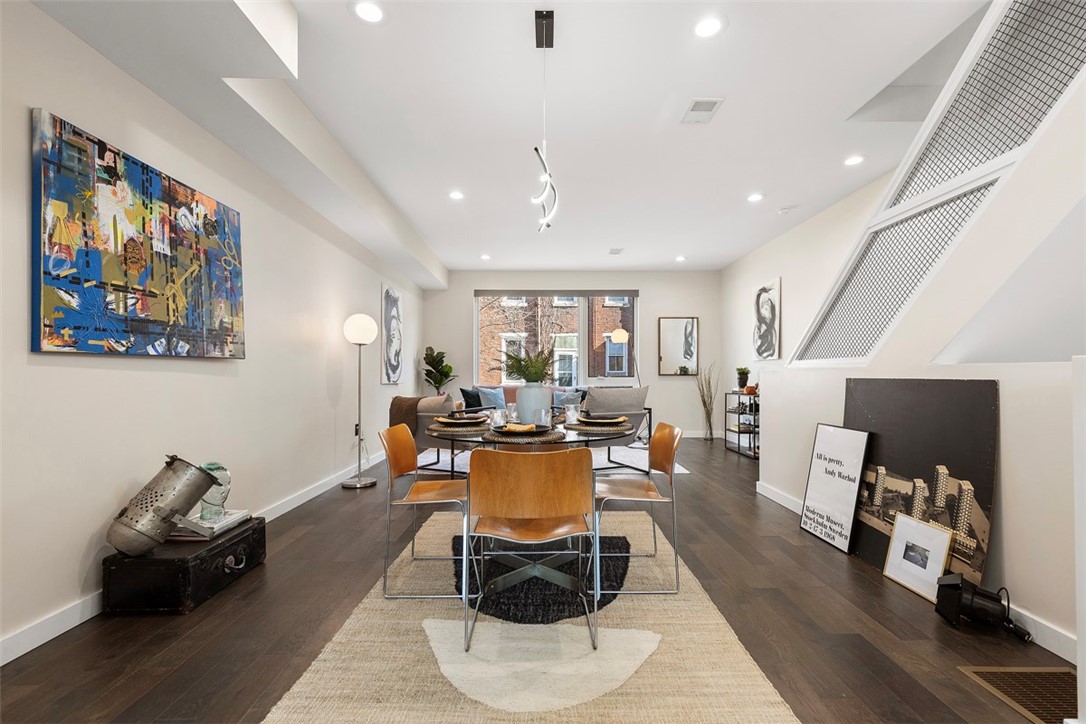
Staged dining area with a set table, colorful wall art, and large rear windows.
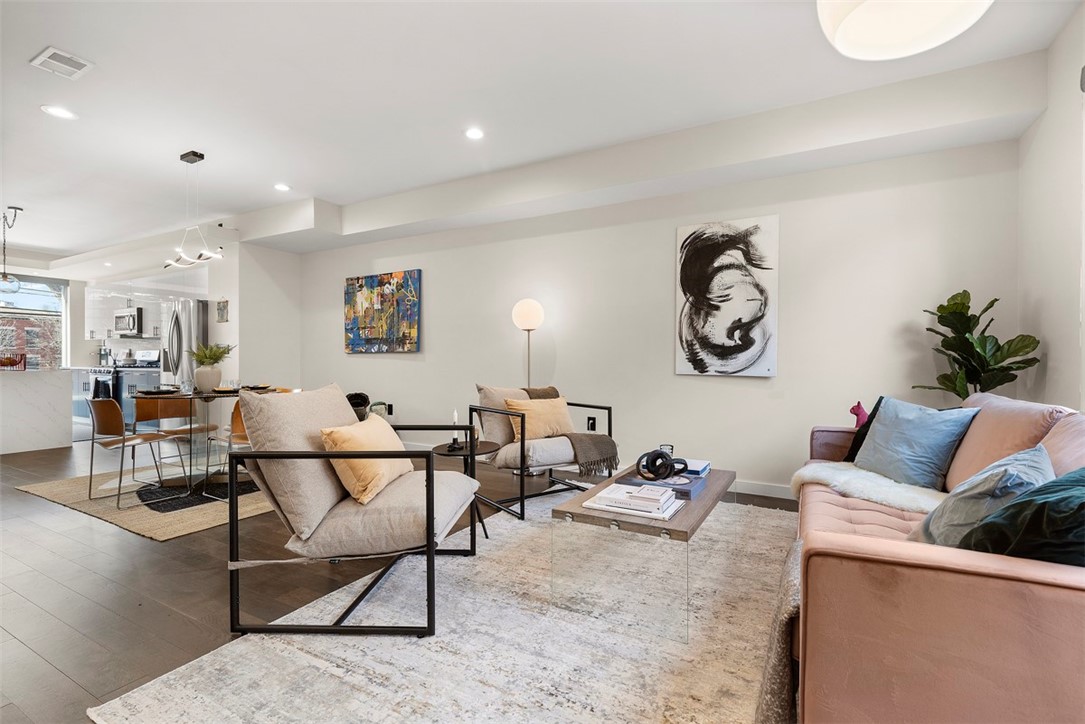
Living room with a pink sofa, modern lounge chairs, and an open kitchen.
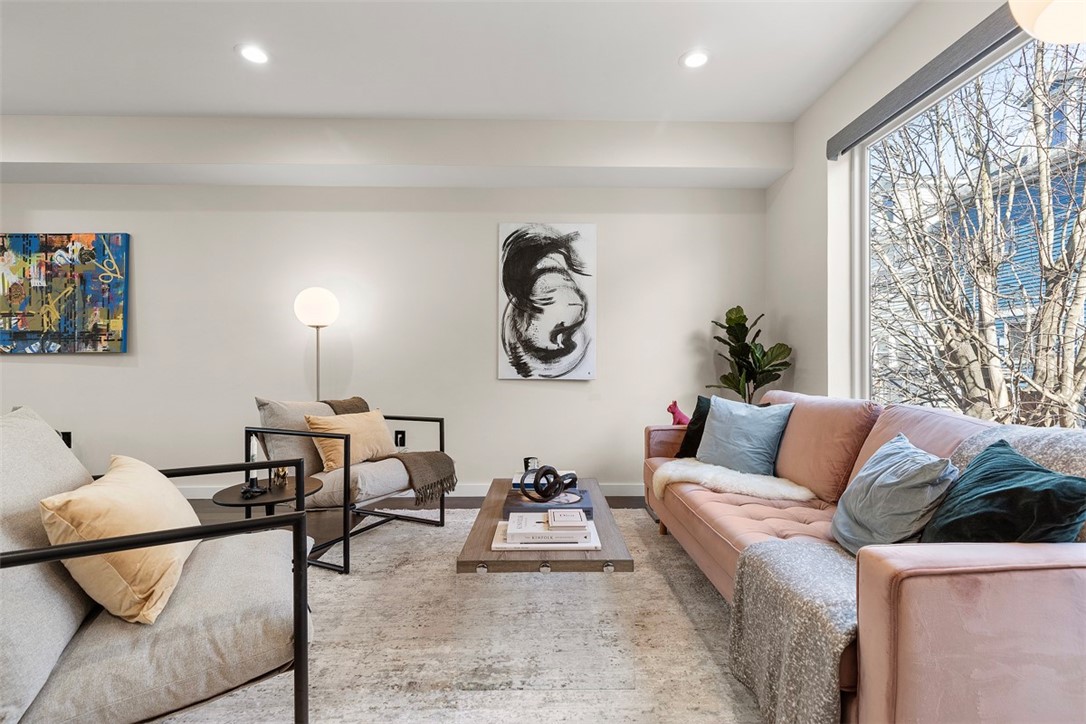
Staged living room with pink sofa, contemporary chairs, and a large window overlooking bare trees.
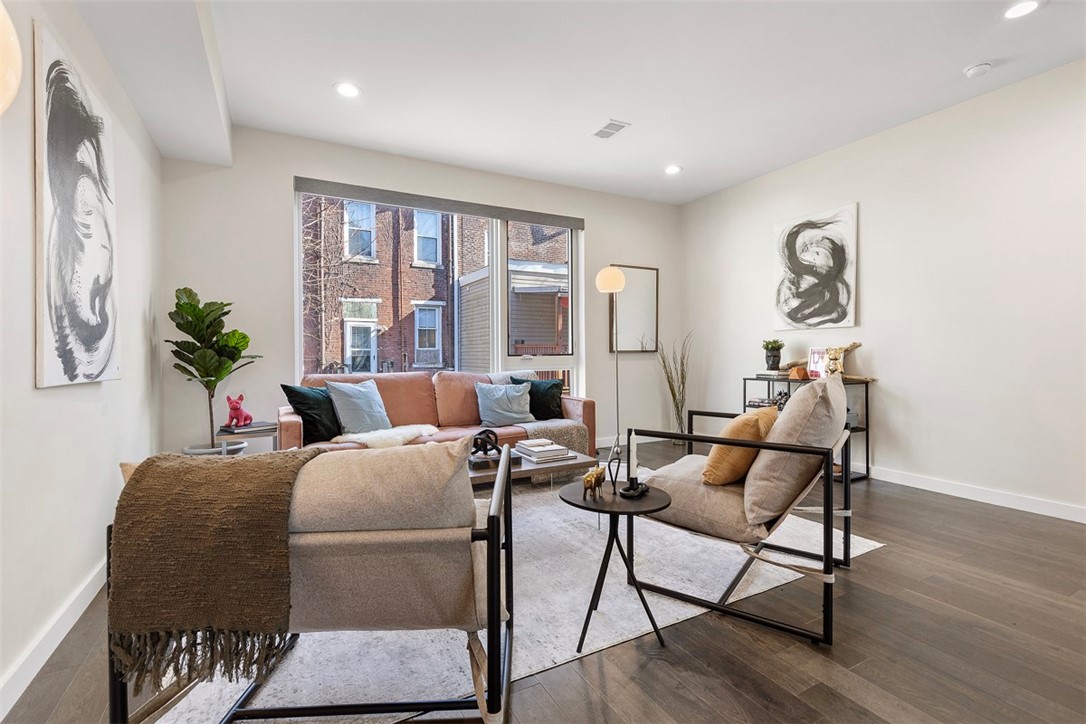
Staged living room with a large window, neutral sofas, and dark wood flooring.
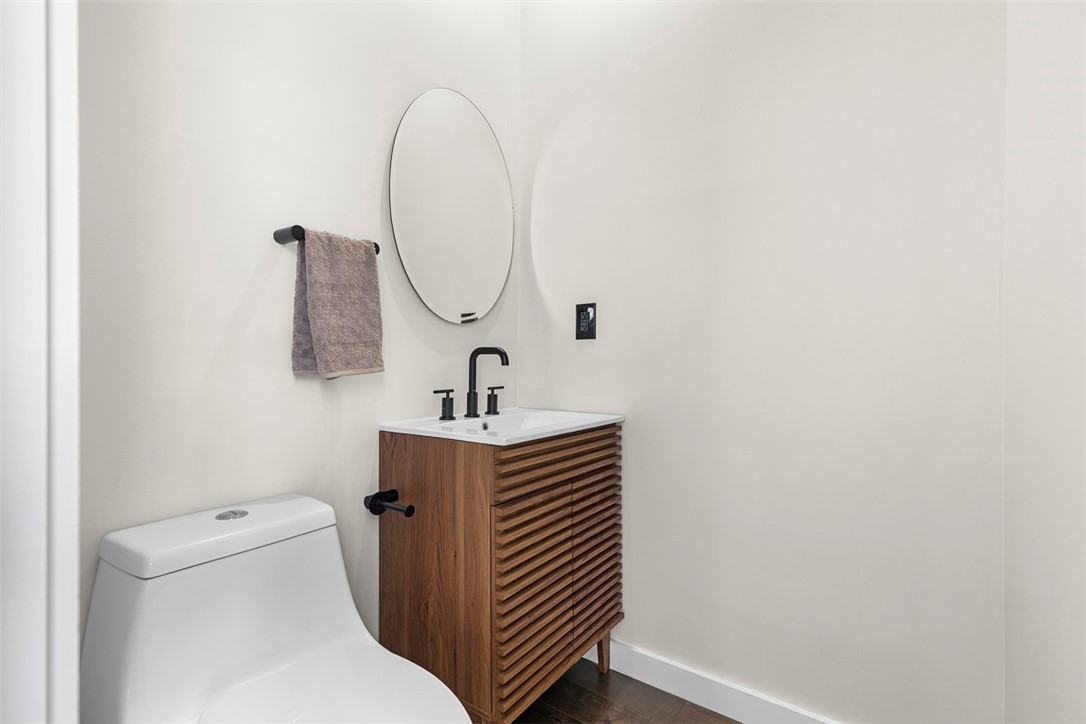
Bathroom with a wood slatted vanity, round mirror, and white toilet.
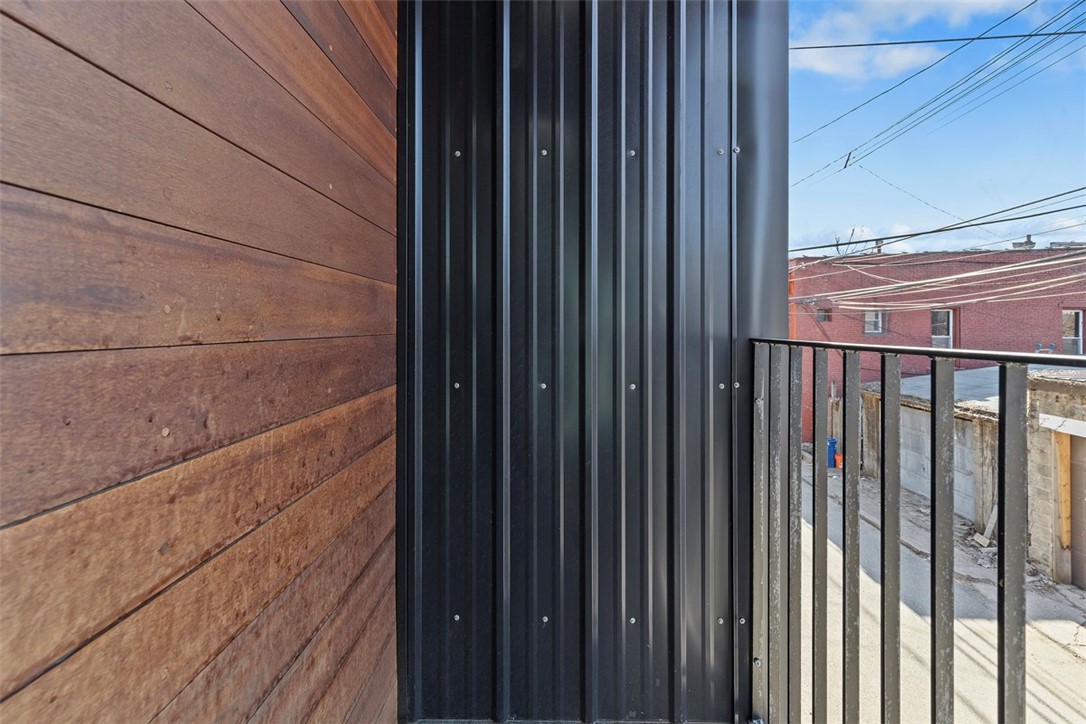
Exterior balcony with wood siding, black metal panels, and a view of neighboring brick buildings.
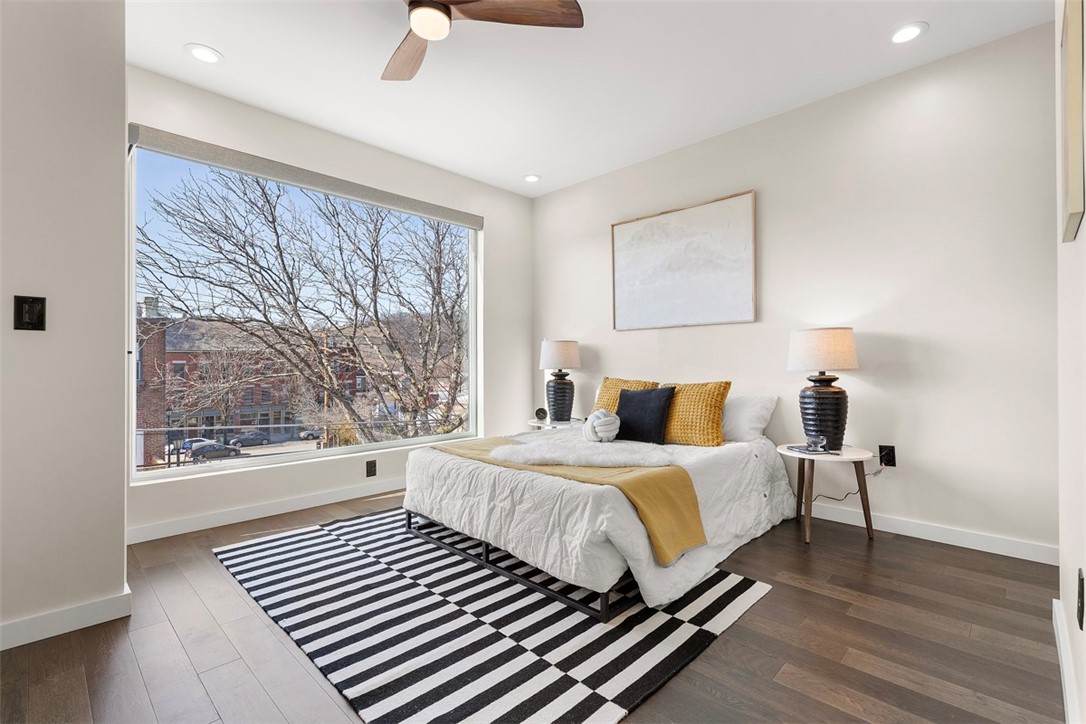
Staged bedroom with a white bed beside a large picture window overlooking the street.
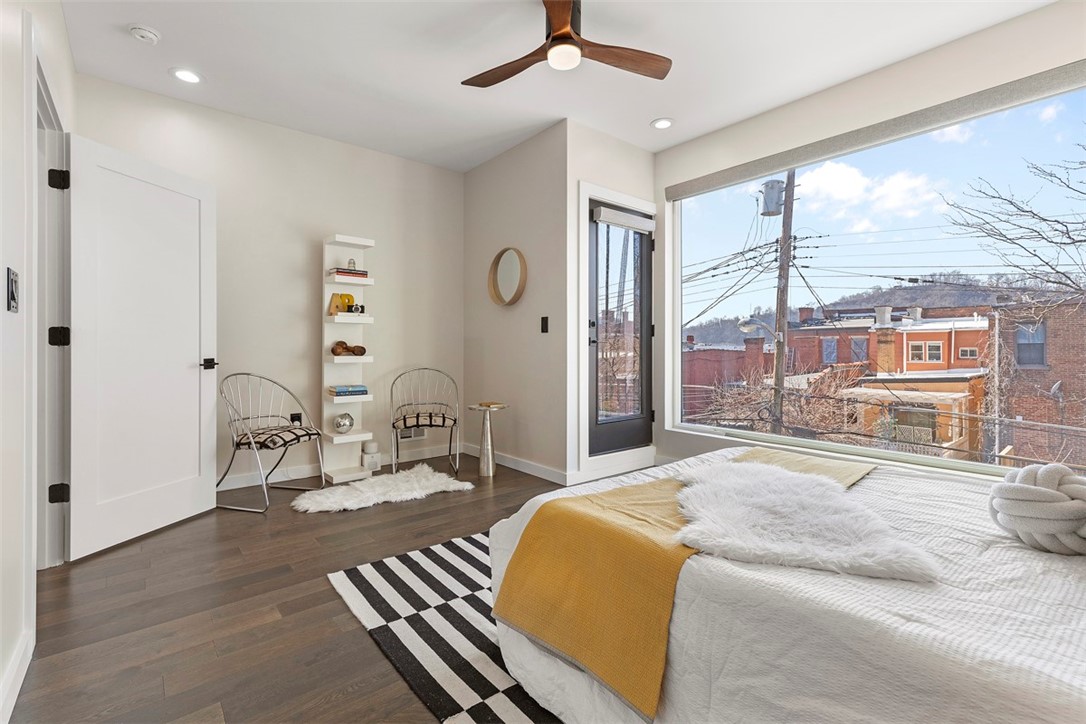
Staged bedroom with a large picture window overlooking nearby brick buildings.
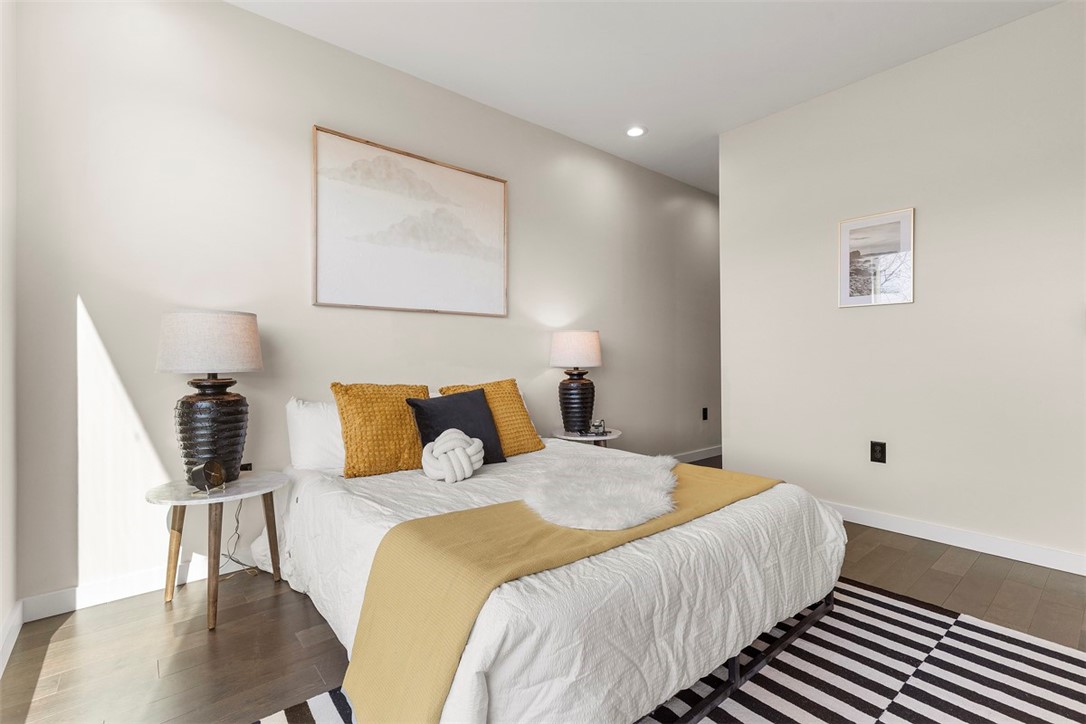
Staged bedroom with a white bed, mustard accents, bedside lamps, and a striped rug.
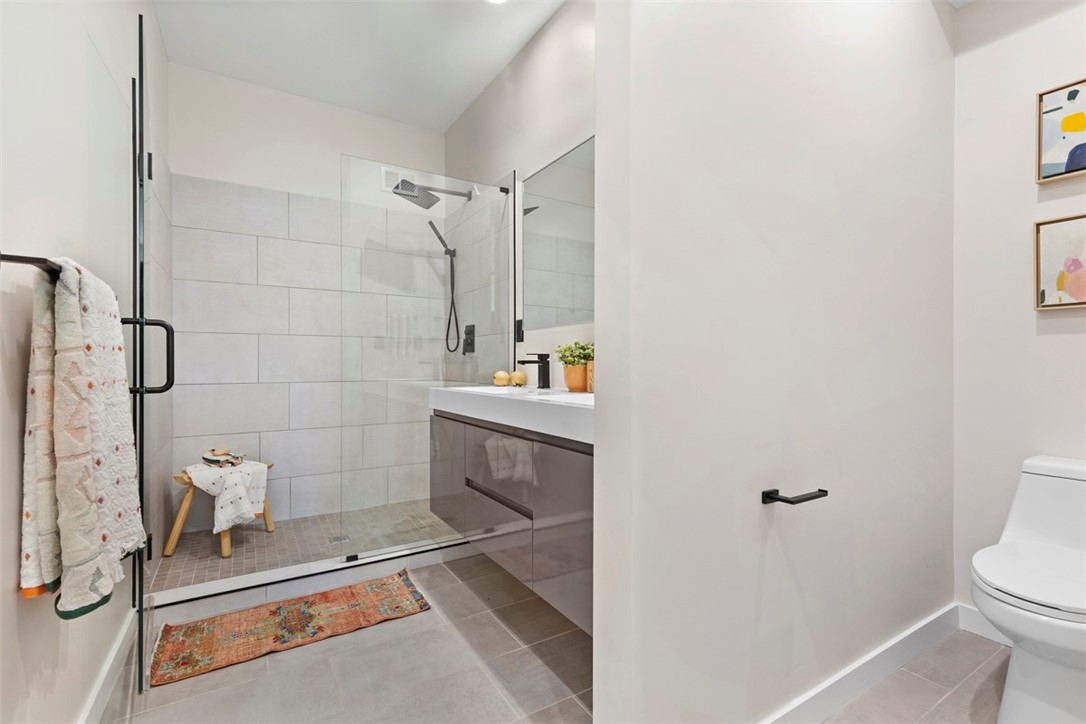
Bathroom with a glass-enclosed tiled shower, floating vanity, and separate toilet area.
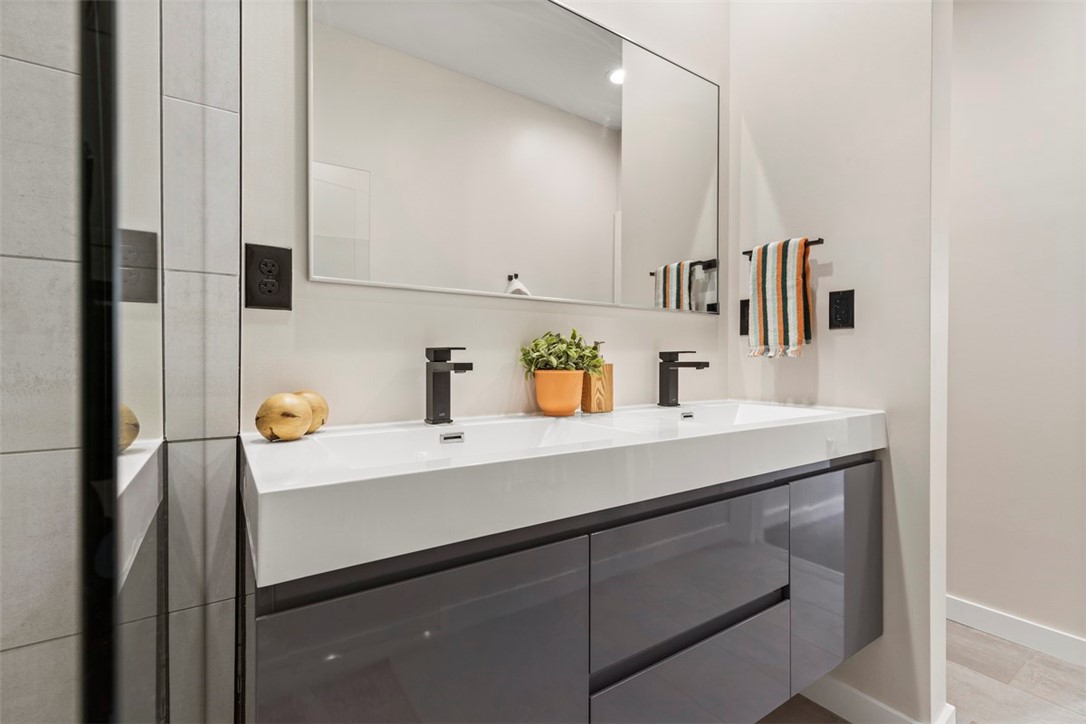
Bathroom with a double-sink vanity, dark cabinetry, and a large mirror.
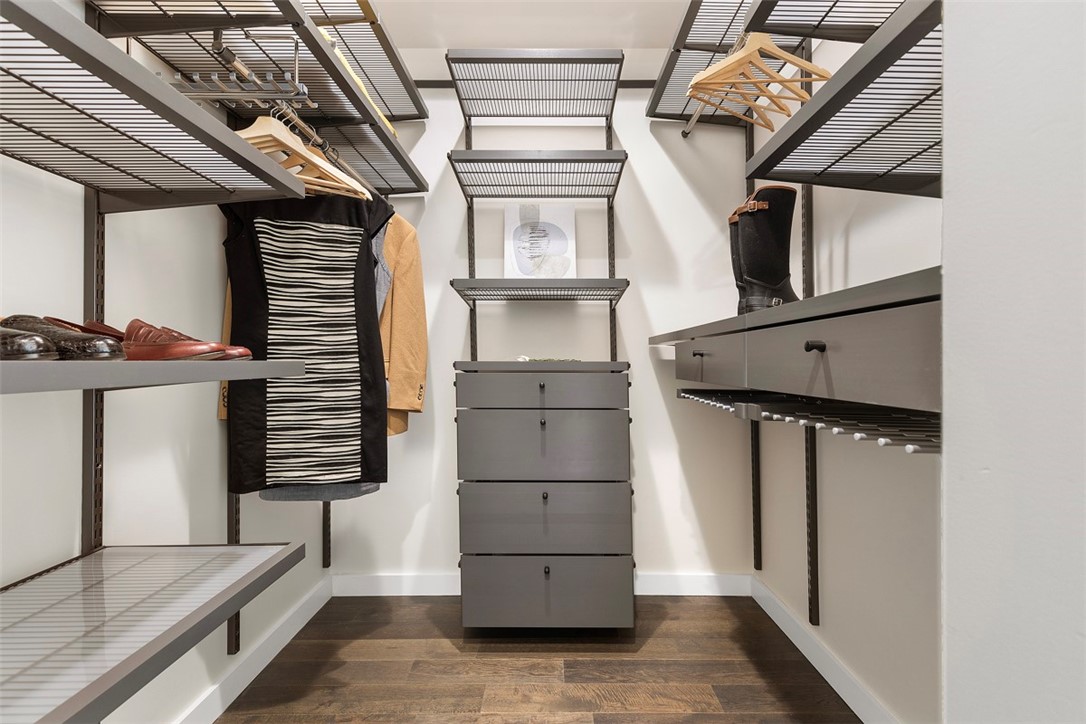
Walk-in closet with gray storage shelves, central drawers, hanging clothes, and dark wood flooring.
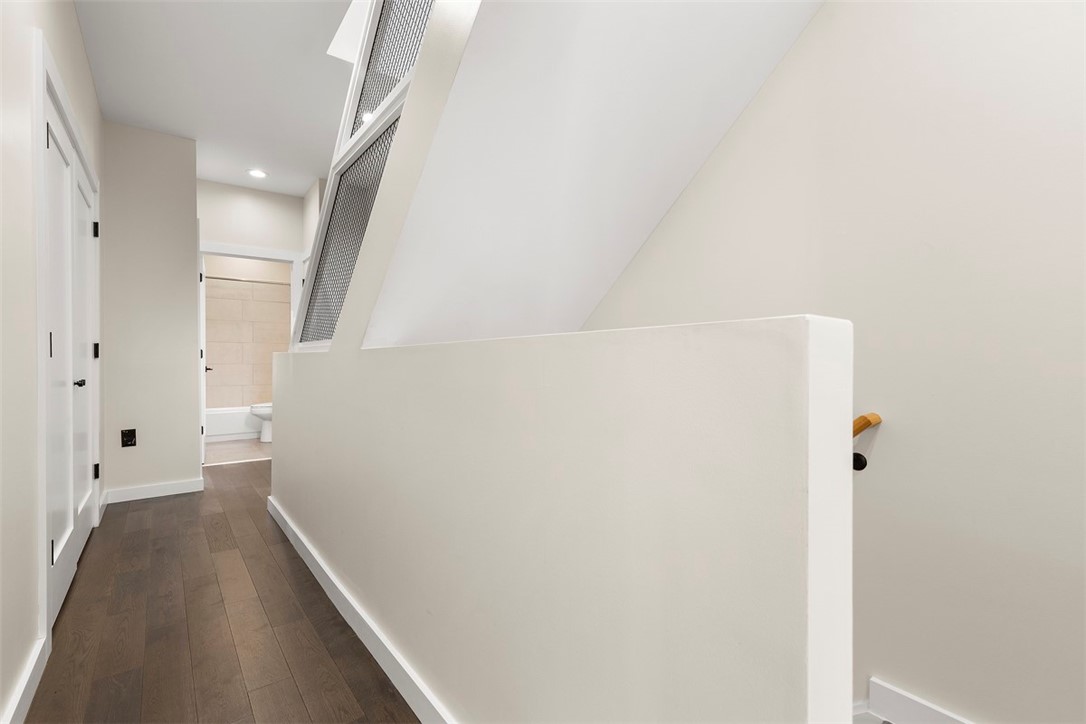
Upstairs hallway with dark wood floors, a white stair railing, and a bathroom at the end.
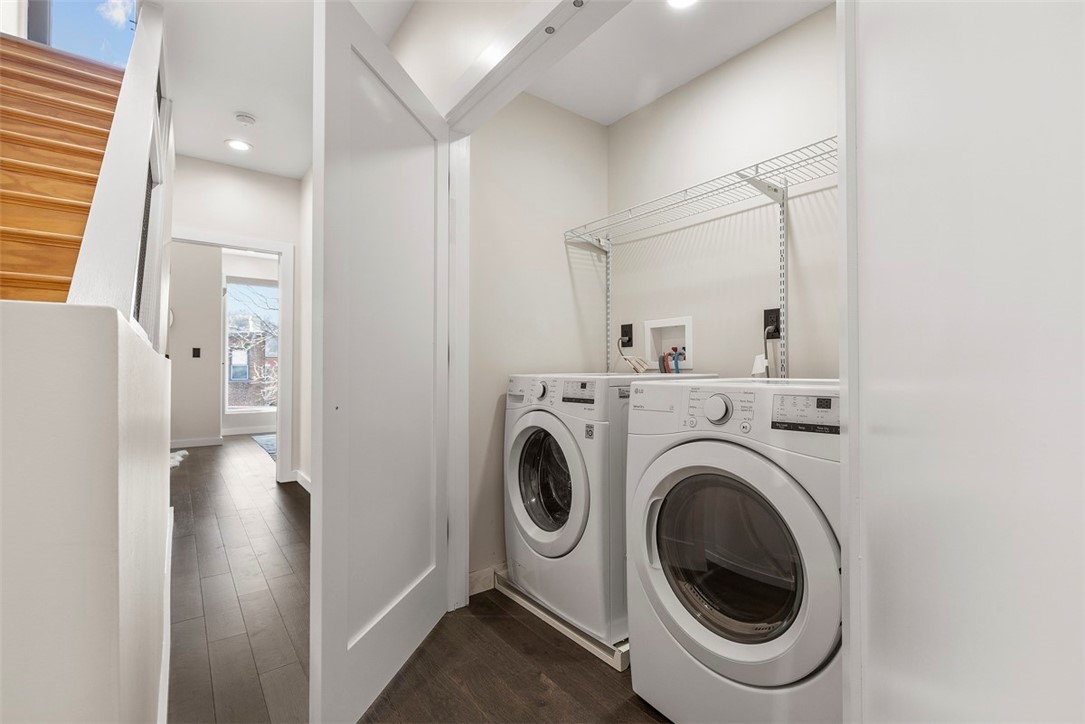
Laundry room with front-loading washer and dryer beside a hallway and staircase.
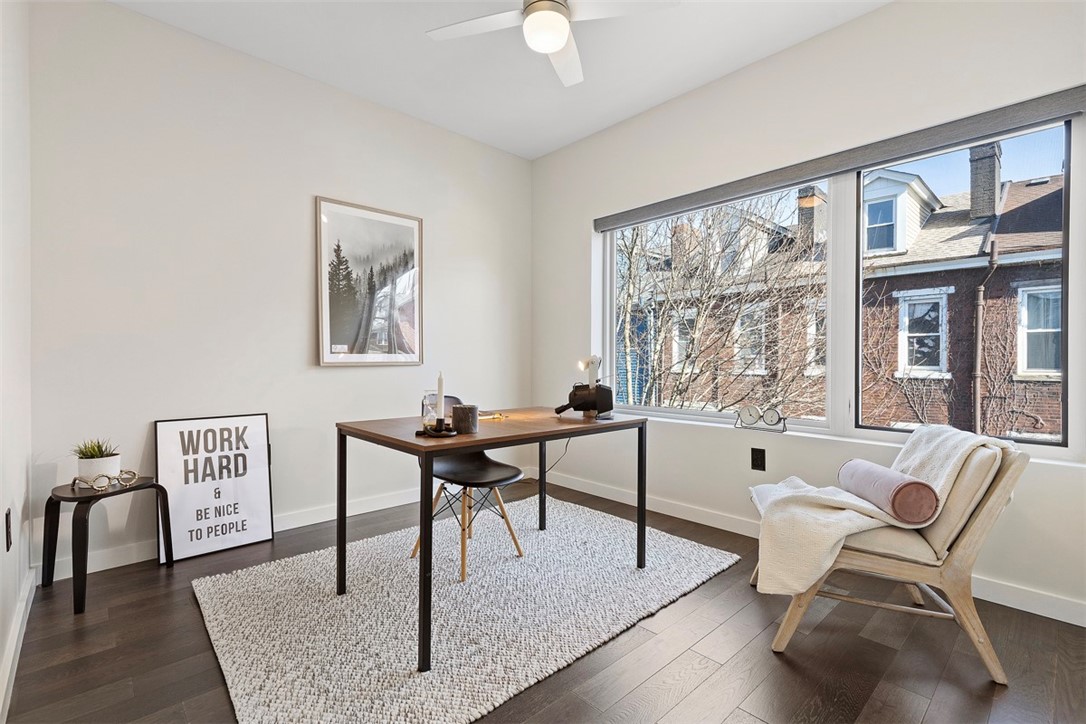
Staged home office with a desk, lounge chair, ceiling fan, and large window overlooking neighboring homes.
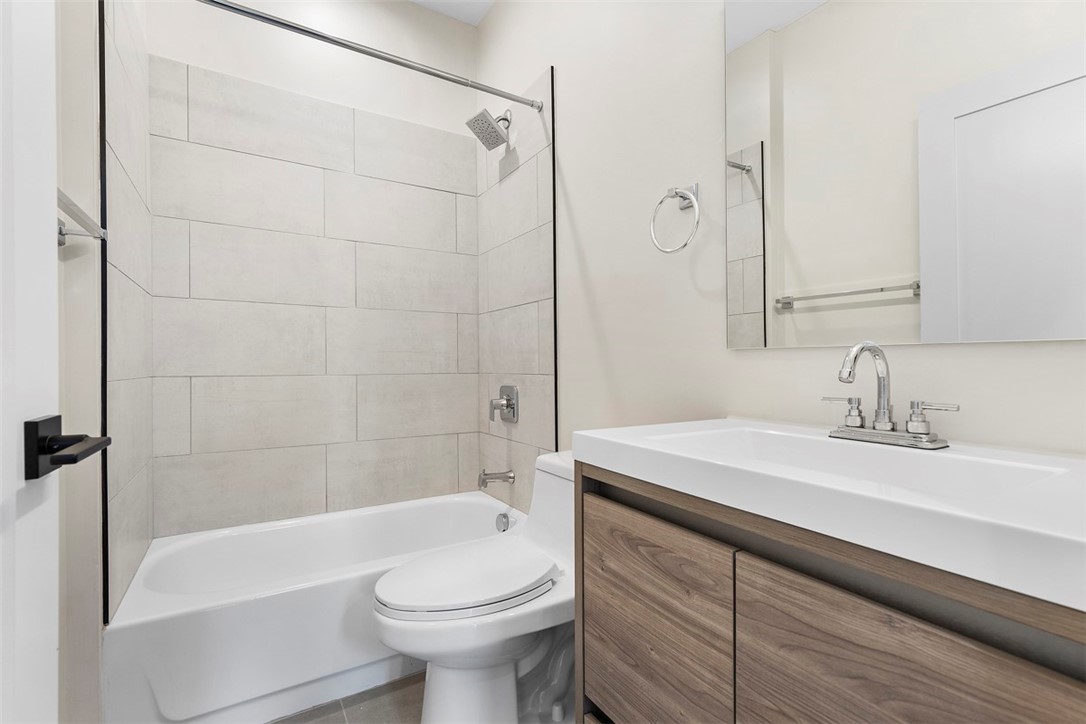
Bathroom with a tiled tub and shower, toilet, and wood-front vanity.
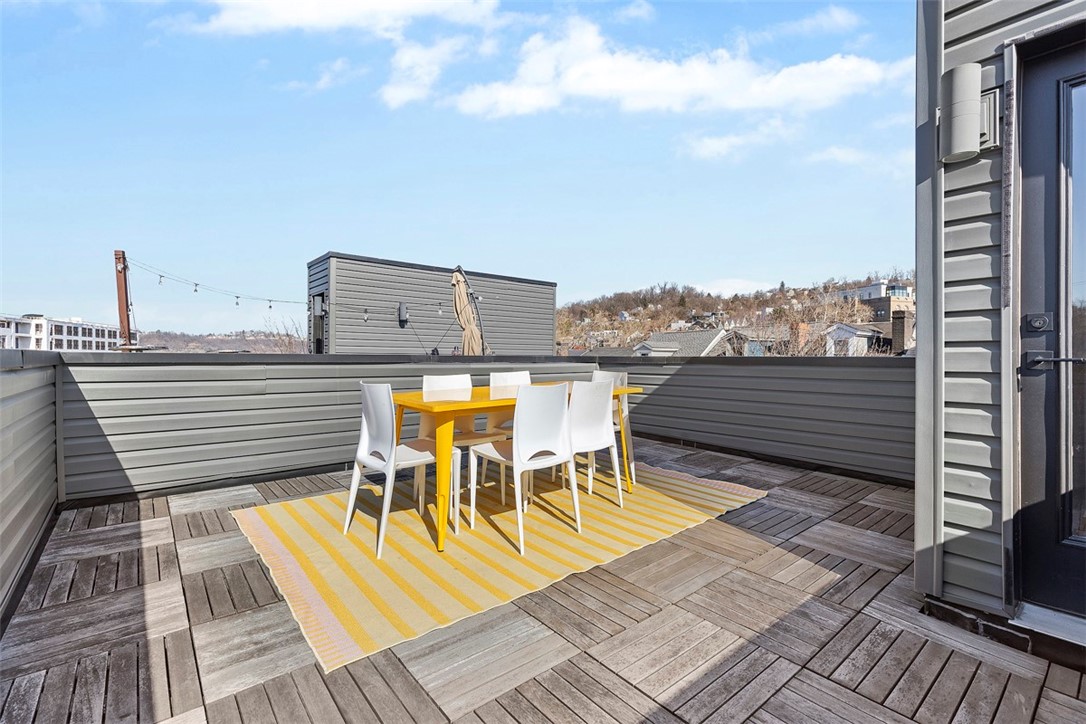
Rooftop deck with a yellow dining table and chairs on a striped rug.
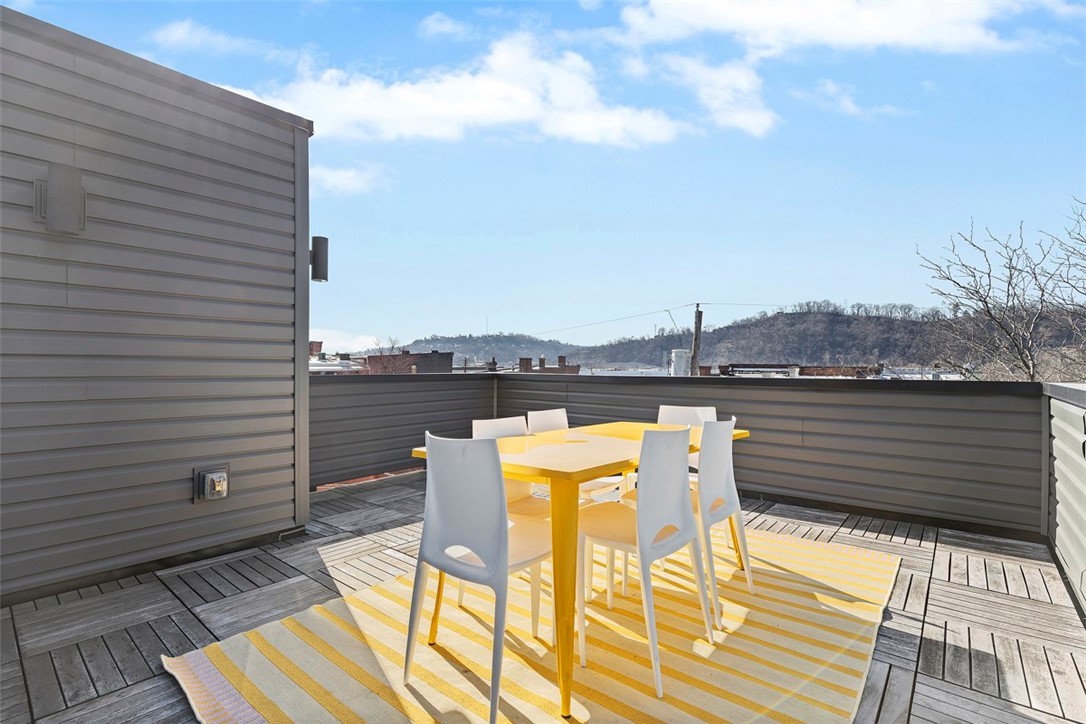
Rooftop deck with a yellow dining table, white chairs, and wooded hills beyond.
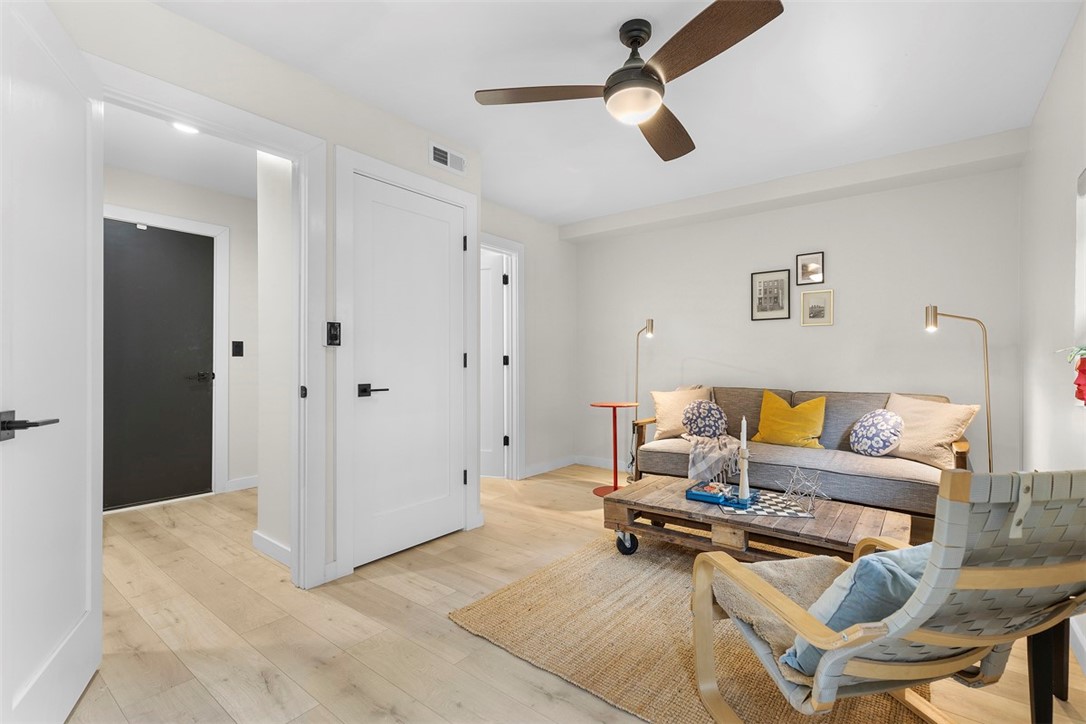
Living room with a gray sofa, wood coffee table, ceiling fan, and light hardwood floors.
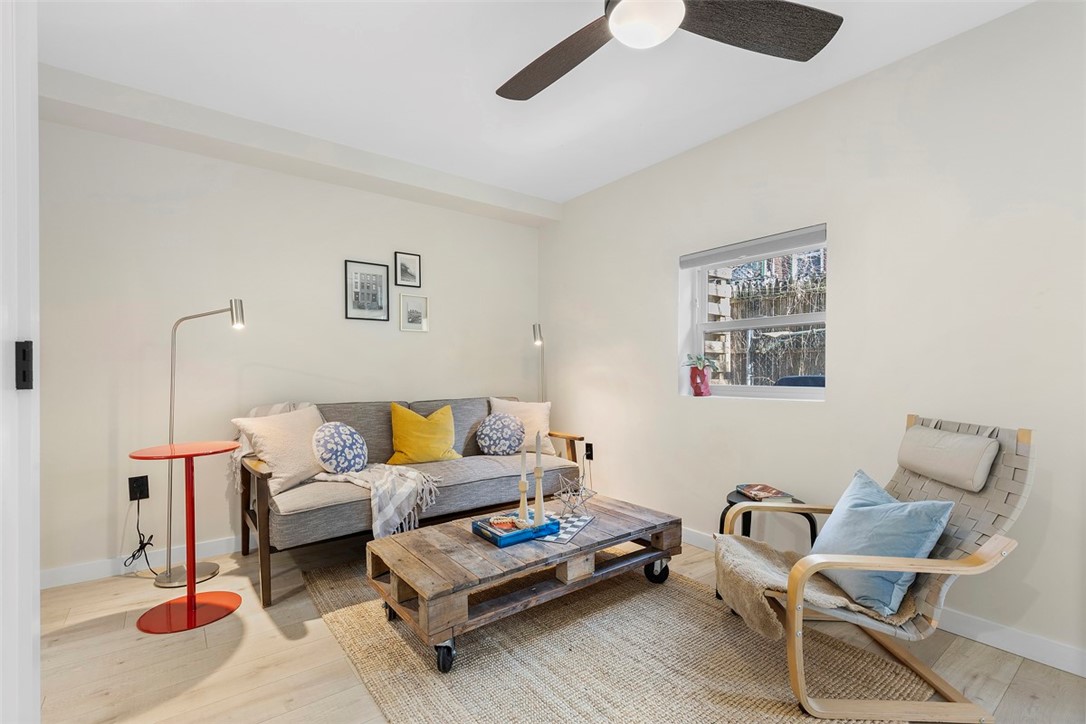
Living room with a gray sofa, rustic coffee table, and wood-frame lounge chair.
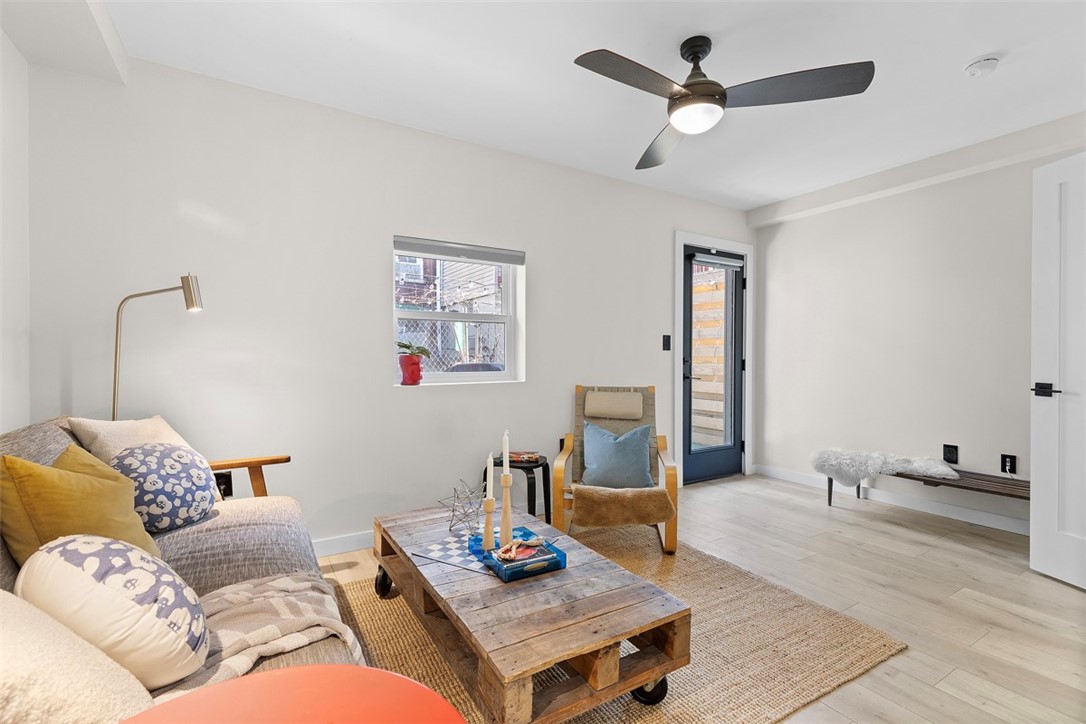
Staged living room with a blue exterior door, ceiling fan, and rustic wood coffee table.
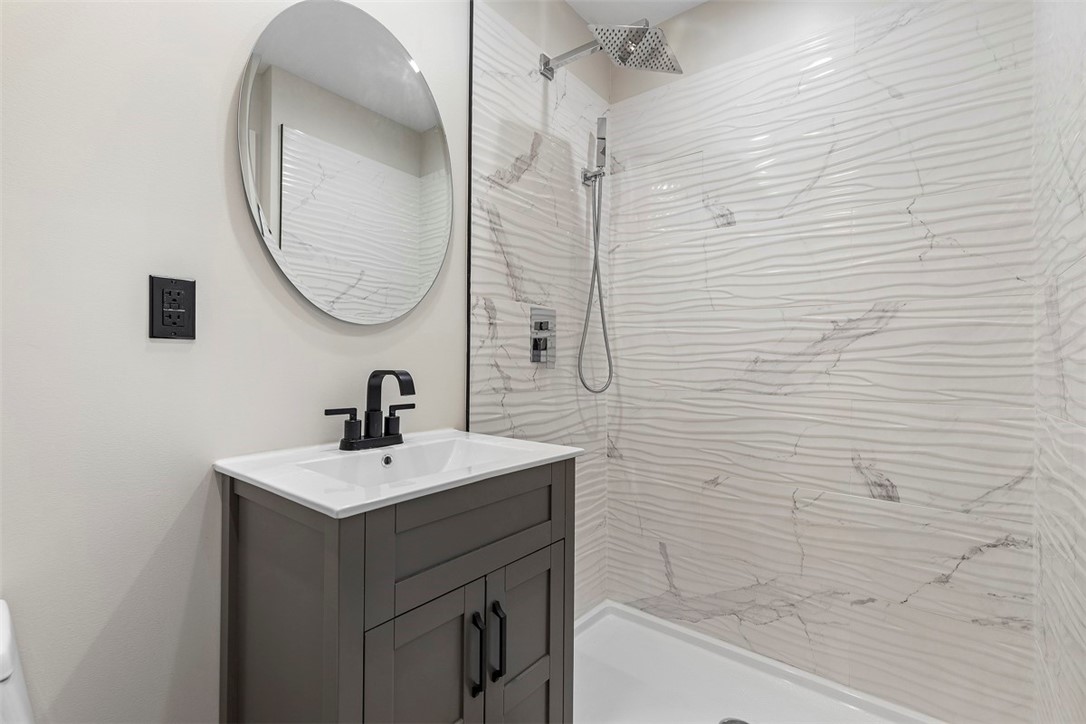
Bathroom with gray vanity, oval mirror, and marble-look tiled walk-in shower.
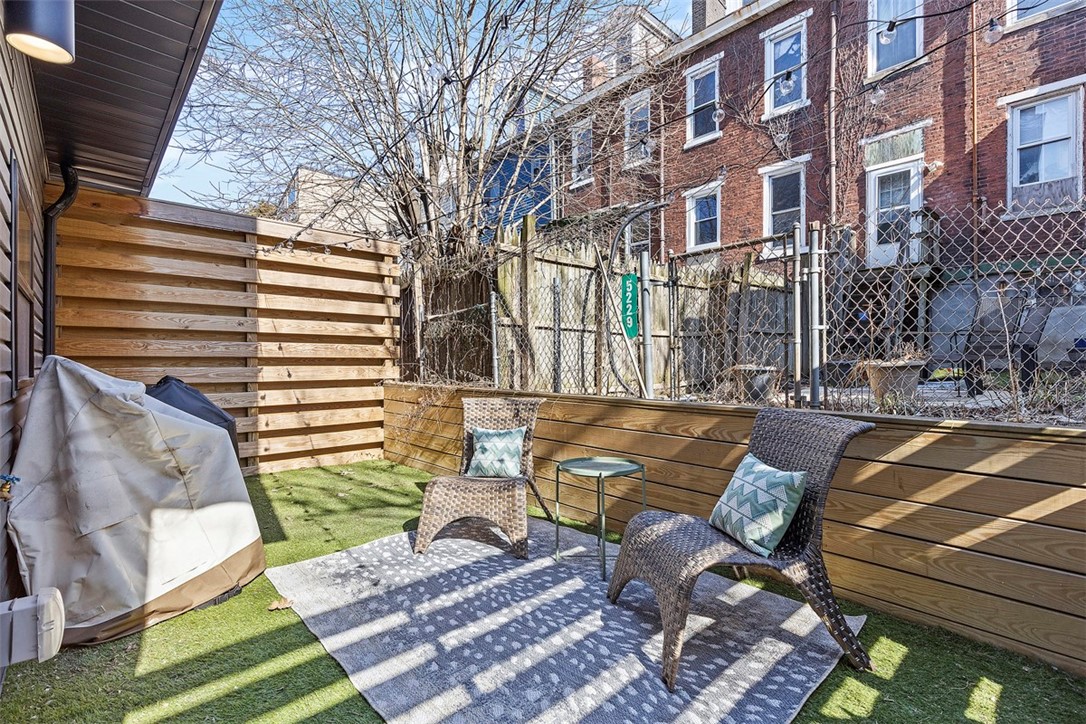
Small fenced patio with wicker seating, artificial turf, and a covered grill.
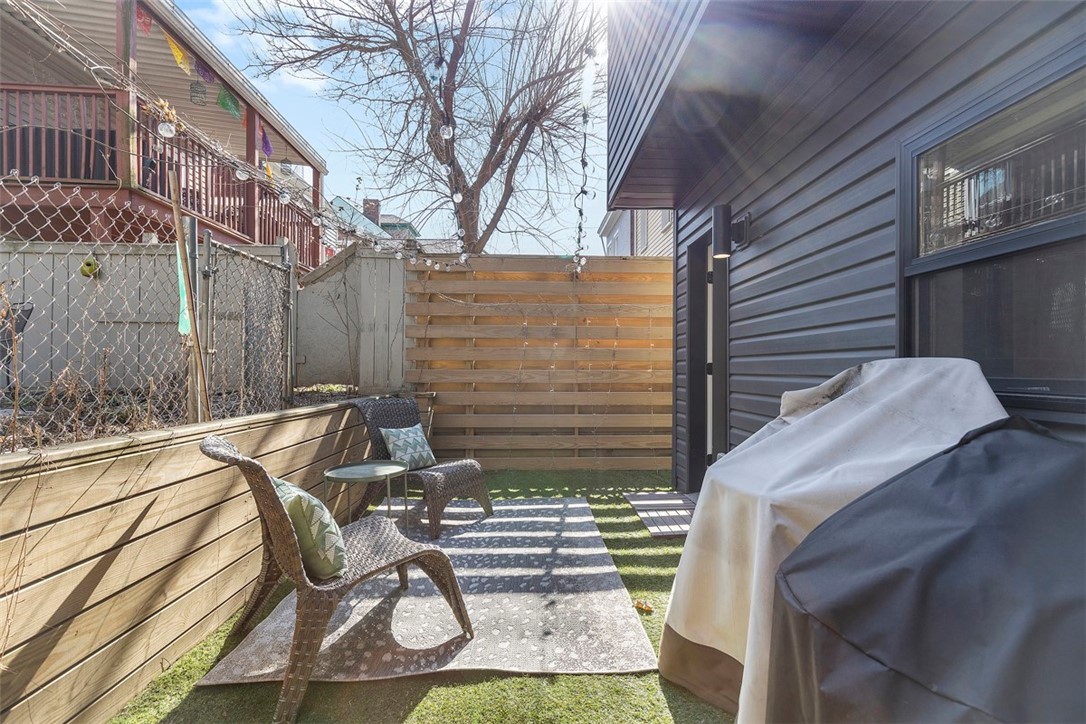
Fenced patio with wicker seating, artificial turf, and a covered grill beside the house.
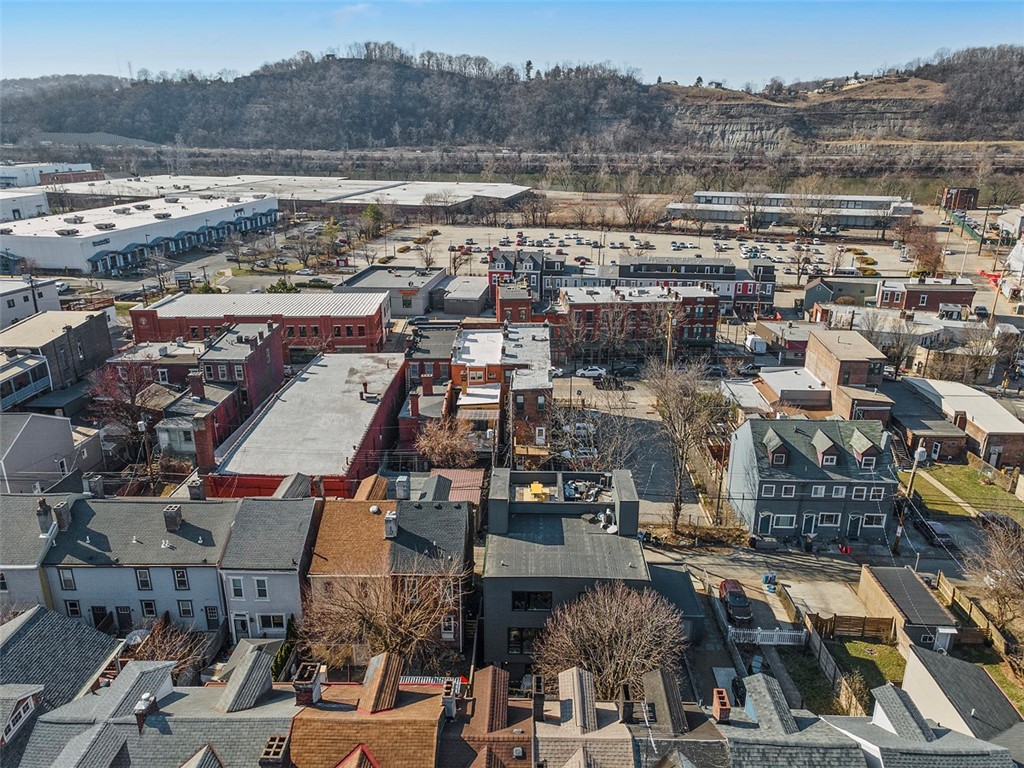
Aerial view of a dense neighborhood with nearby commercial buildings and wooded hills.
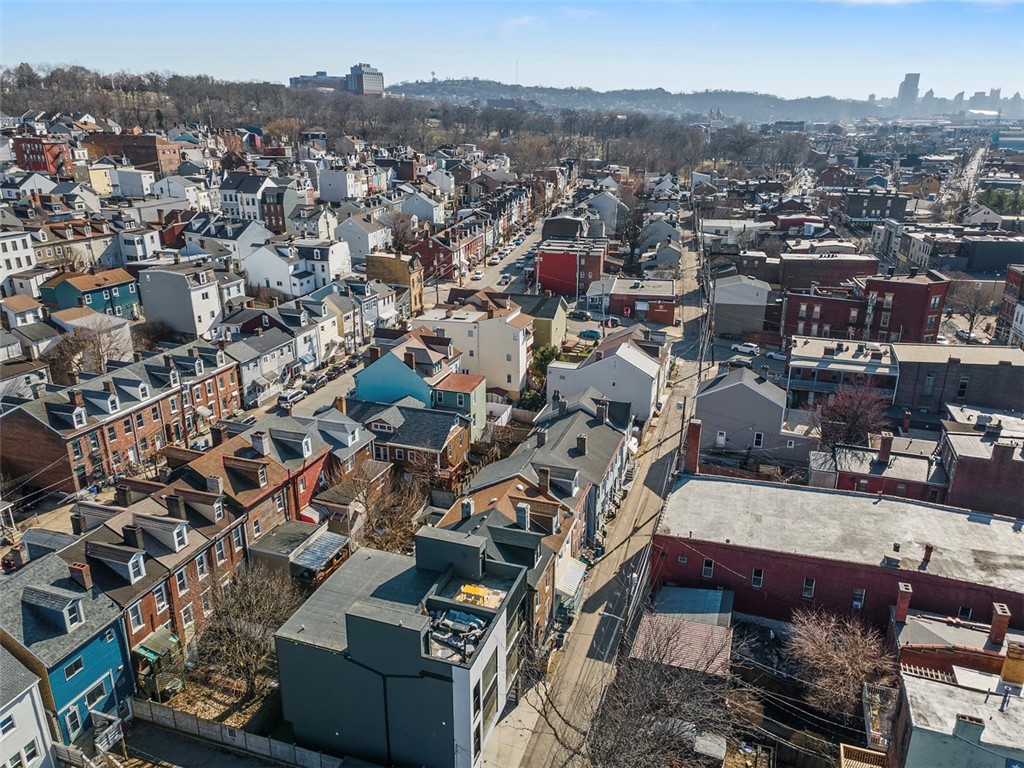
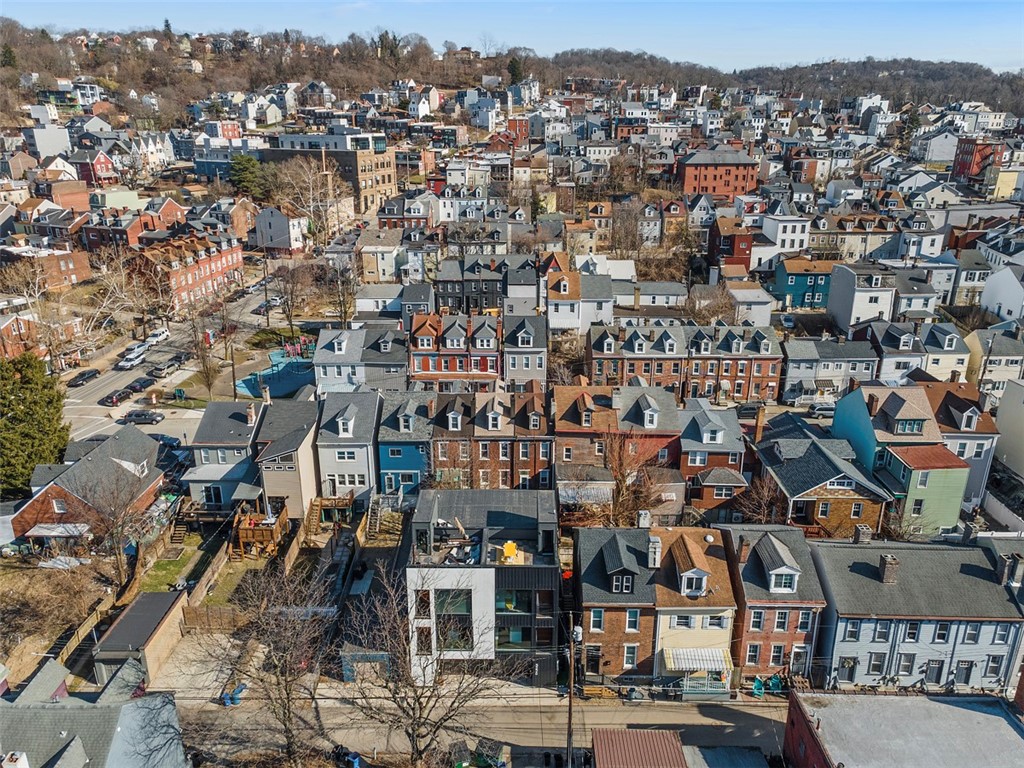
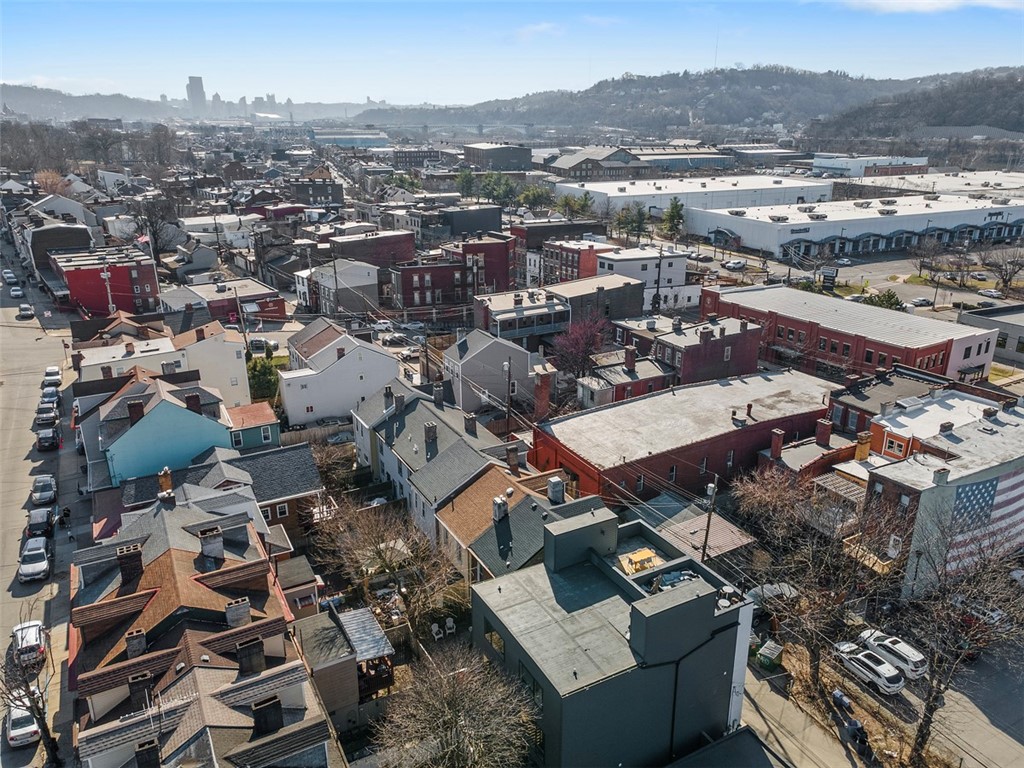
Aerial view of neighborhood rooftops, with Pittsburgh’s skyline and wooded hills in the distance.
Aerial view of a dense Pittsburgh neighborhood, with rows of homes and the downtown skyline in the distance.
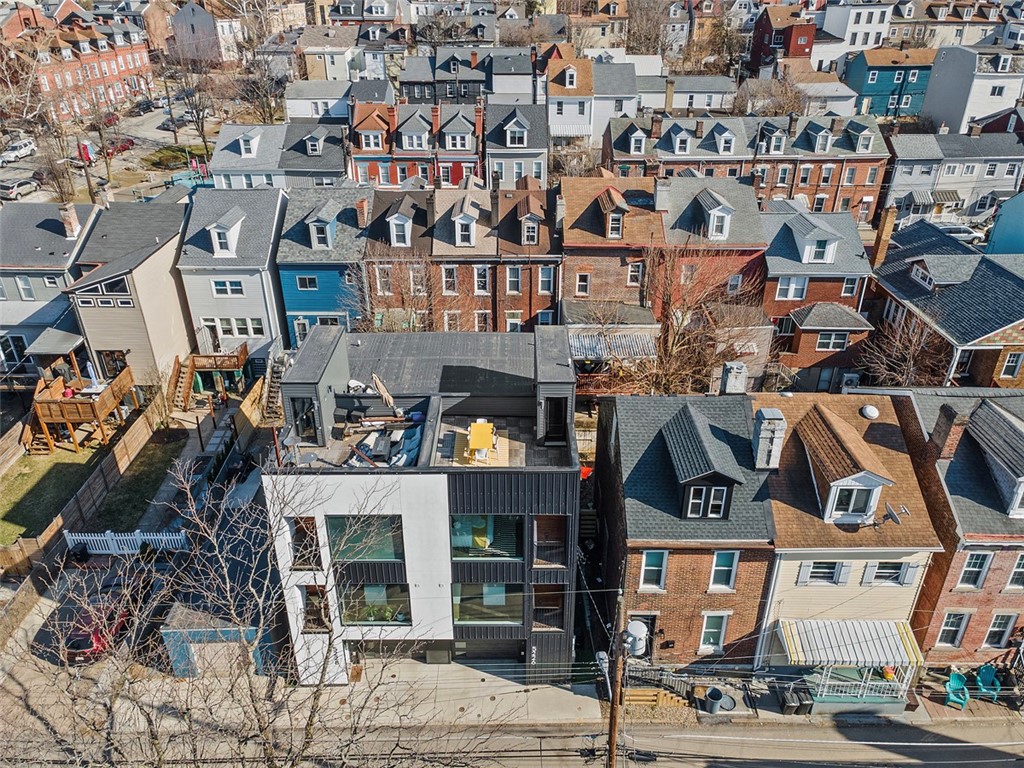
Modern townhouse among dense urban homes, with rooftop terrace and rear patio.
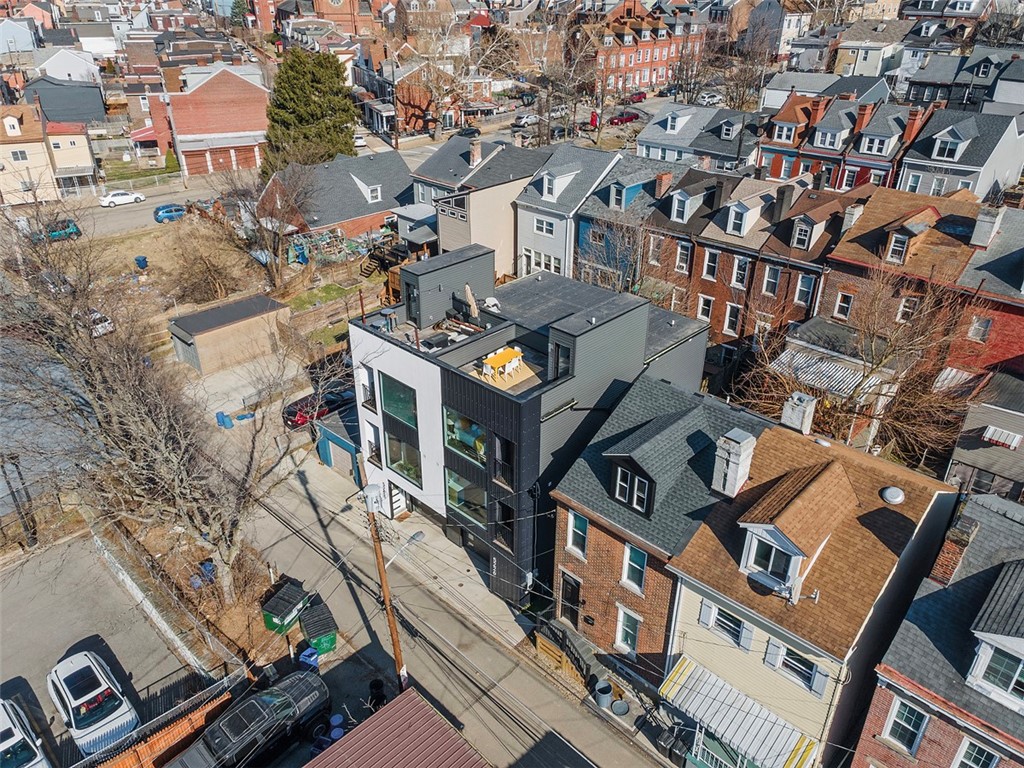
Aerial view of dense Lawrenceville homes and streets on a hillside.
Aerial view of a modern dark-sided townhouse with a rooftop deck among tightly packed city homes.
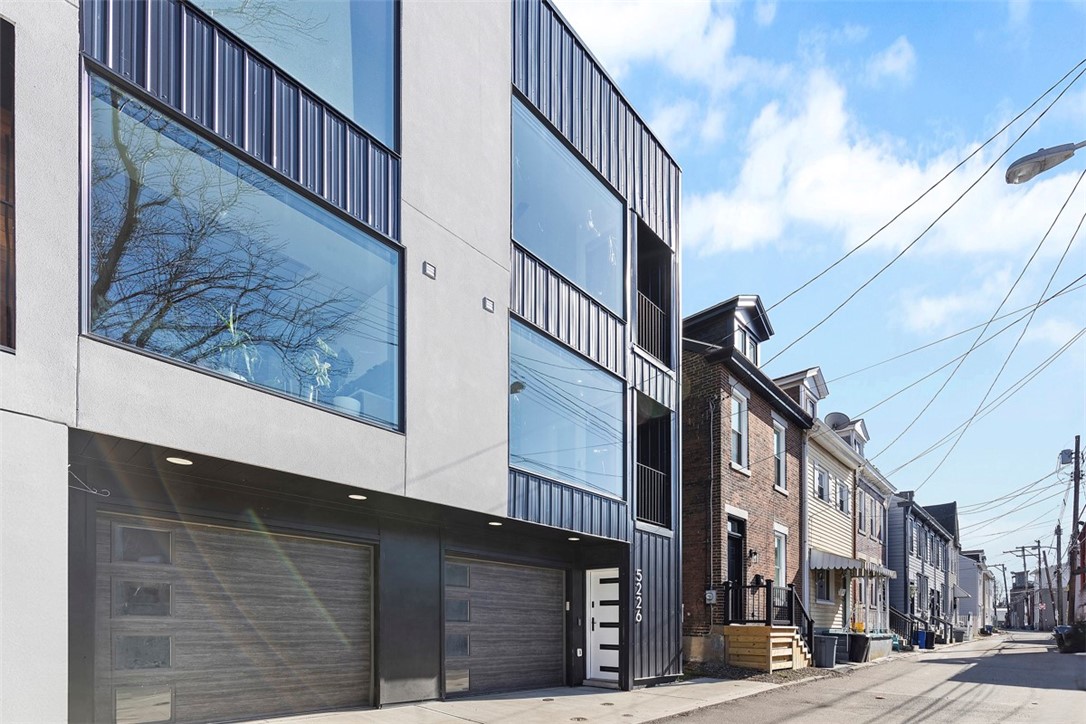
Modern multi-story home with oversized windows and garage doors on a city street.
Modern three-story home at 5226 Dresden Way with dark metal siding and two garage doors.
Modern multi-story home with large windows and garage doors on a residential street.
SEE ALL PHOTOS
Modern adjoining homes with white and blue-gray facades, large windows, balconies, and garage doors.
Modern townhome with black metal siding, white facade panels, and stacked balconies.
Modern townhouse frontage with large windows, dark metal siding, and address 5226.
Modern white front door with dark horizontal insets beside gray textured siding.
Entryway with a modern white front door featuring black horizontal accents and a small console table.
Kitchen with blue cabinets, a white island, stainless steel appliances, and a large window.
Modern kitchen with a white marble island, navy cabinets, and stainless steel appliances.
Modern kitchen with a navy island, white countertop, and pendant lights opening to a dining area.
Kitchen with a blue island, white quartz counters, stainless appliances, and an open living area.
Modern kitchen with a deep stainless-steel sink, spring-coil faucet, and navy cabinetry.
Contemporary sculptural pendant light above an interior with colorful abstract artwork.
Dining area with a set table, wooden chairs, and a stainless-steel refrigerator beside blue kitchen cabinets.
Staged dining area with a set table, colorful wall art, and large rear windows.
Living room with a pink sofa, modern lounge chairs, and an open kitchen.
Staged living room with pink sofa, contemporary chairs, and a large window overlooking bare trees.
Staged living room with a large window, neutral sofas, and dark wood flooring.
Bathroom with a wood slatted vanity, round mirror, and white toilet.
Exterior balcony with wood siding, black metal panels, and a view of neighboring brick buildings.
Staged bedroom with a white bed beside a large picture window overlooking the street.
Staged bedroom with a large picture window overlooking nearby brick buildings.
Staged bedroom with a white bed, mustard accents, bedside lamps, and a striped rug.
Bathroom with a glass-enclosed tiled shower, floating vanity, and separate toilet area.
Bathroom with a double-sink vanity, dark cabinetry, and a large mirror.
Walk-in closet with gray storage shelves, central drawers, hanging clothes, and dark wood flooring.
Upstairs hallway with dark wood floors, a white stair railing, and a bathroom at the end.
Laundry room with front-loading washer and dryer beside a hallway and staircase.
Staged home office with a desk, lounge chair, ceiling fan, and large window overlooking neighboring homes.
Bathroom with a tiled tub and shower, toilet, and wood-front vanity.
Rooftop deck with a yellow dining table and chairs on a striped rug.
Rooftop deck with a yellow dining table, white chairs, and wooded hills beyond.
Living room with a gray sofa, wood coffee table, ceiling fan, and light hardwood floors.
Living room with a gray sofa, rustic coffee table, and wood-frame lounge chair.
Staged living room with a blue exterior door, ceiling fan, and rustic wood coffee table.
Bathroom with gray vanity, oval mirror, and marble-look tiled walk-in shower.
Small fenced patio with wicker seating, artificial turf, and a covered grill.
Fenced patio with wicker seating, artificial turf, and a covered grill beside the house.
Aerial view of a dense neighborhood with nearby commercial buildings and wooded hills.
Aerial view of neighborhood rooftops, with Pittsburgh’s skyline and wooded hills in the distance.
Aerial view of a dense Pittsburgh neighborhood, with rows of homes and the downtown skyline in the distance.
Modern townhouse among dense urban homes, with rooftop terrace and rear patio.
Aerial view of dense Lawrenceville homes and streets on a hillside.
Aerial view of a modern dark-sided townhouse with a rooftop deck among tightly packed city homes.
Modern multi-story home with oversized windows and garage doors on a city street.
Modern three-story home at 5226 Dresden Way with dark metal siding and two garage doors.
Modern multi-story home with large windows and garage doors on a residential street.
Disclaimer: All information deemed reliable but not guaranteed and should be independently verified. All properties are subject to prior sale, change or withdrawal. Neither listing broker(s) nor Miranda Micire Team shall be responsible for any typographical errors, misinformation, misprints and shall be held totally harmless.   Courtesy of  PIATT SOTHEBY'S INTERNATIONAL REALTY
Sold

5226 Dresden Way

5226 Dresden Way, Lawrenceville, PA 15201

$701,050
Lawrenceville luxury with skyline views--just one street off Butler! This sleek, four-year-young stunner puts you steps from the best bars, bites, and boutiques. The open-concept main floor is flooded with natural light (your plants will thrive), featuring a showstopping quartz waterfall island, custom European cabinetry in blue & white with gold hardware in the gourmet kitchen. A Juliette balcony and powder room add convenience and style. Upstairs, the primary suite delivers floor-to-ceiling windows, a second balcony, a spa-like ensuite with a huge tiled shower, double vanity, and a walk-in closet that actually fits your wardrobe. A guest bedroom, full bath, and laundry complete the level. The top floor? A dreamy rooftop deck with jaw-dropping city views. The lower level boasts a private guest suite with ensuite bath and access to the astroturf backyard. Plus, an integral garage means no parking headaches. Modern, stylish, and walkable--this is more than a home, it's a whole vibe.
3
beds

4
baths

2,050 Sq.Ft. LIVING AREA

1,058.51 Sq.Ft. lot

Miranda  Micire

Miranda Micire

Features & Amenities

Interior

  • total bedrooms3
  • Total bathrooms4
  • full bathrooms3
  • half bathroom1
  • Flooring Hardwood, Tile, Vinyl
  • APPLIANCES Some Gas Appliances, Dryer, Dishwasher, Disposal, Microwave, Refrigerator, Stove, Washer

Area & Lot

  • Status Sold
  • Date Sold April 23, 2025
  • Living Area2,050 Sq.Ft.
  • Total Area2,050 Sq.Ft.
  • Lot Area1,058.51 Sq.Ft.
  • MLS® ID1692072
  • TypeResidential
  • YEAR BUILT2021
  • Architecture StylesContemporary, Three Story
  • School DistrictPittsburgh

Exterior

  • STORIES3
  • water SourcePublic
  • PoolNone
  • roofAsphalt
  • parkingBuilt In, Garage Door Opener
  • HEAT TYPEForced Air, Gas
  • AIR CONDITIONINGCentral Air
  • sewerPublic Sewer

Financial

  • Sales Price$701,050
  • Real Estate Tax $4,583/yr
View Virtual Tour

Ready When You Are

Real estate is more than a transaction—it’s a personal journey, and we believe you deserve a partner you can trust along the way. Whether you're buying, selling, investing, or leasing, we bring deep Pittsburgh roots, local insight, and a genuine understanding of what matters to you. Your goals come first, and we're here to make your next move feel informed, comfortable, and even enjoyable.
Follow Us on Instagram