2920 Voelkel Ave
2920 Voelkel Ave
2920 Voelkel Ave
2920 Voelkel Ave
2920 Voelkel Ave
2920 Voelkel Ave
2920 Voelkel Ave
2920 Voelkel Ave
2920 Voelkel Ave
2920 Voelkel Ave
2920 Voelkel Ave
2920 Voelkel Ave
2920 Voelkel Ave
2920 Voelkel Ave
2920 Voelkel Ave
2920 Voelkel Ave
2920 Voelkel Ave
2920 Voelkel Ave
2920 Voelkel Ave
2920 Voelkel Ave
2920 Voelkel Ave
2920 Voelkel Ave
2920 Voelkel Ave
2920 Voelkel Ave
2920 Voelkel Ave
2920 Voelkel Ave
2920 Voelkel Ave
2920 Voelkel Ave
2920 Voelkel Ave
2920 Voelkel Ave
2920 Voelkel Ave
2920 Voelkel Ave
2920 Voelkel Ave
2920 Voelkel Ave
2920 Voelkel Ave
2920 Voelkel Ave
2920 Voelkel Ave
2920 Voelkel Ave
2920 Voelkel Ave
2920 Voelkel Ave
2920 Voelkel Ave
2920 Voelkel Ave
2920 Voelkel Ave
2920 Voelkel Ave
2920 Voelkel Ave
2920 Voelkel Ave
2920 Voelkel Ave
2920 Voelkel Ave
SEE ALL PHOTOS
2920 Voelkel Ave
2920 Voelkel Ave
2920 Voelkel Ave
2920 Voelkel Ave
2920 Voelkel Ave
2920 Voelkel Ave
2920 Voelkel Ave
2920 Voelkel Ave
2920 Voelkel Ave
2920 Voelkel Ave
2920 Voelkel Ave
2920 Voelkel Ave
2920 Voelkel Ave
2920 Voelkel Ave
2920 Voelkel Ave
2920 Voelkel Ave
2920 Voelkel Ave
2920 Voelkel Ave
2920 Voelkel Ave
2920 Voelkel Ave
2920 Voelkel Ave
2920 Voelkel Ave
2920 Voelkel Ave
2920 Voelkel Ave
2920 Voelkel Ave
2920 Voelkel Ave
2920 Voelkel Ave
2920 Voelkel Ave
2920 Voelkel Ave
2920 Voelkel Ave
2920 Voelkel Ave
2920 Voelkel Ave
2920 Voelkel Ave
2920 Voelkel Ave
2920 Voelkel Ave
2920 Voelkel Ave
2920 Voelkel Ave
2920 Voelkel Ave
2920 Voelkel Ave
2920 Voelkel Ave
2920 Voelkel Ave
2920 Voelkel Ave
2920 Voelkel Ave
2920 Voelkel Ave
2920 Voelkel Ave
2920 Voelkel Ave
2920 Voelkel Ave
2920 Voelkel Ave
Disclaimer: All information deemed reliable but not guaranteed and should be independently verified. All properties are subject to prior sale, change or withdrawal. Neither listing broker(s) nor Miranda Micire Team shall be responsible for any typographical errors, misinformation, misprints and shall be held totally harmless.   Courtesy of  REDFIN CORPORATION
Sold

2920 Voelkel Ave

2920 Voelkel Ave, Dormont, PA 15216

$499,900
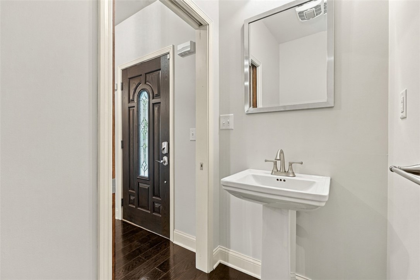
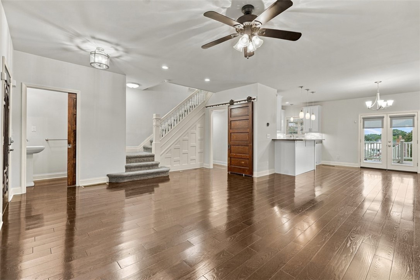
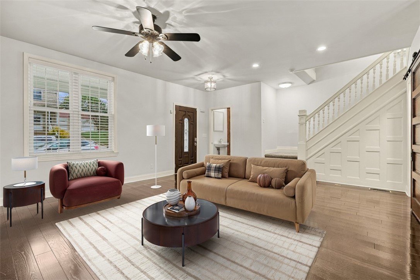
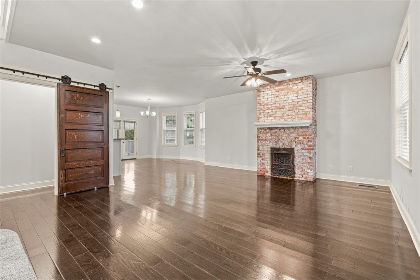
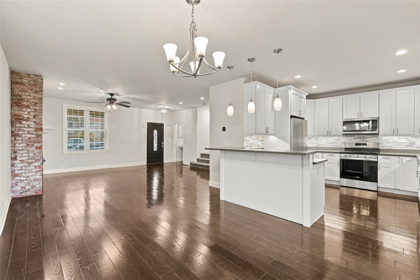
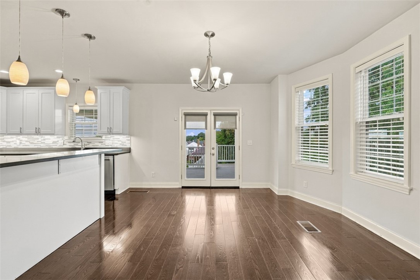
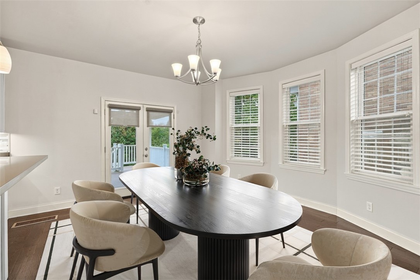
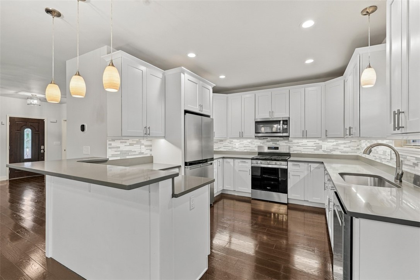
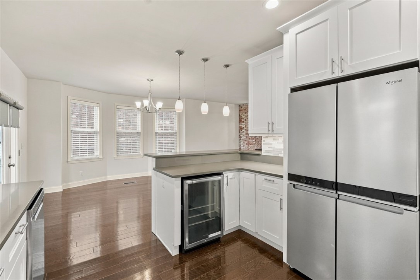
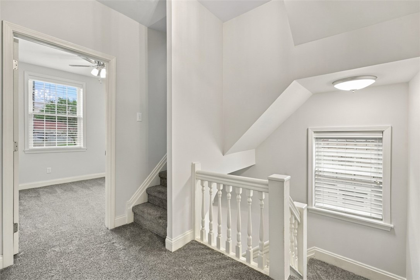
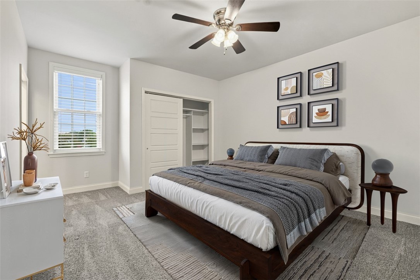
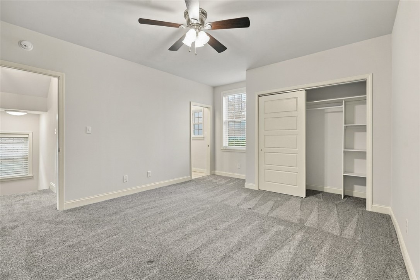
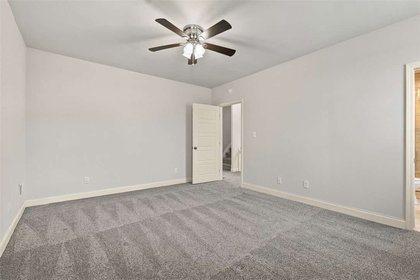
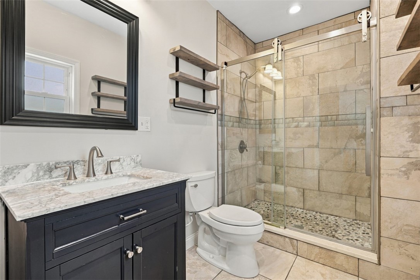
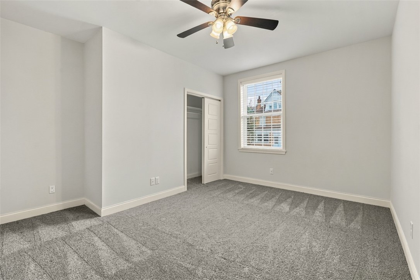
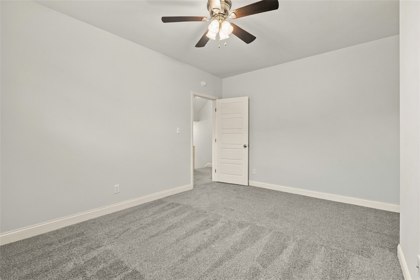
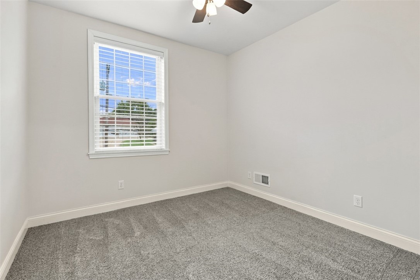
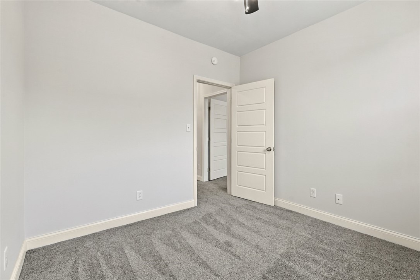
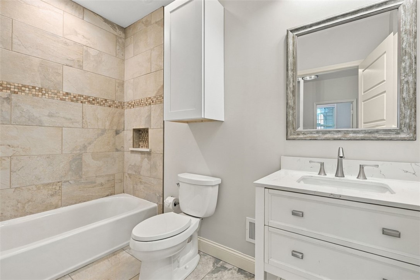
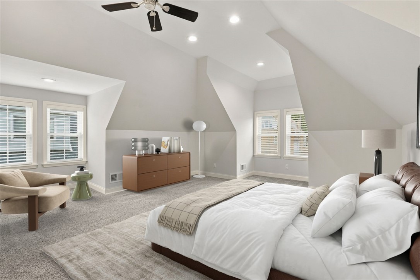
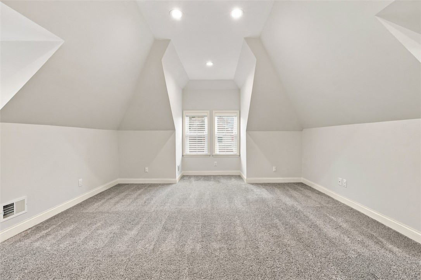
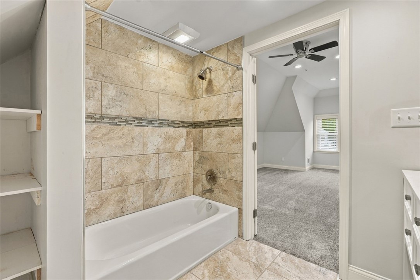
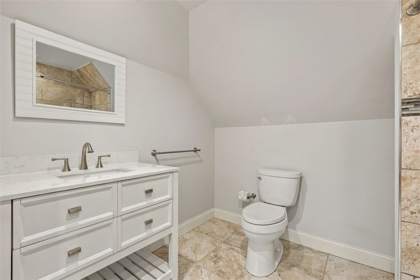
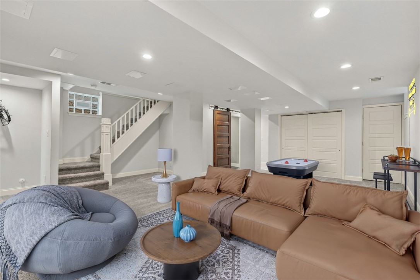
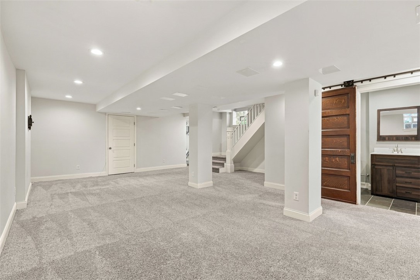
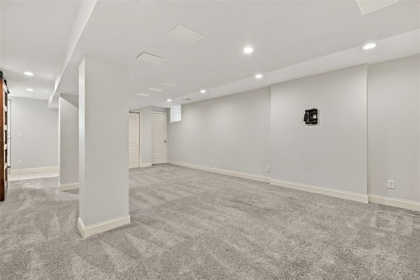
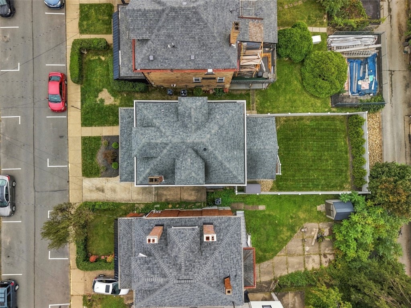
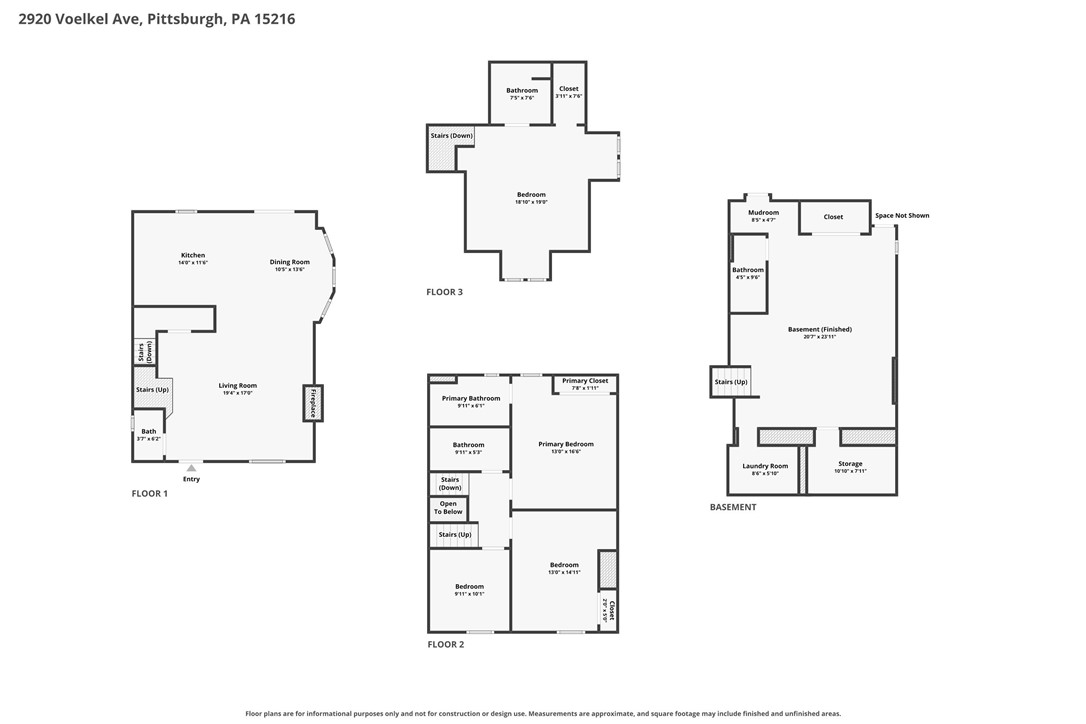
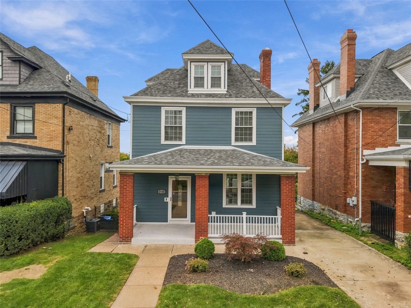
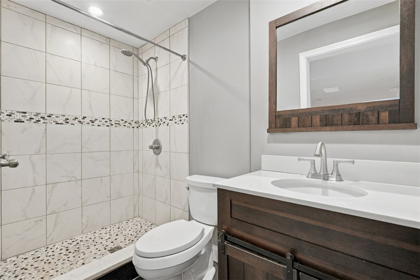
Welcome to this beautifully renovated 4-bedroom, 4.5-bath home offering approximately 2,677 square feet of finished living space, including 1,918 square feet above grade plus a finished walkout basement with a spacious game room and full bath. A 4.5-bath configuration is an exceptional find in Dormont, offering flexibility and convenience for everyday living and entertaining. Thoughtfully renovated in 2018 and meticulously maintained since, this turnkey home has benefited from more than $100,000 in owner improvements.

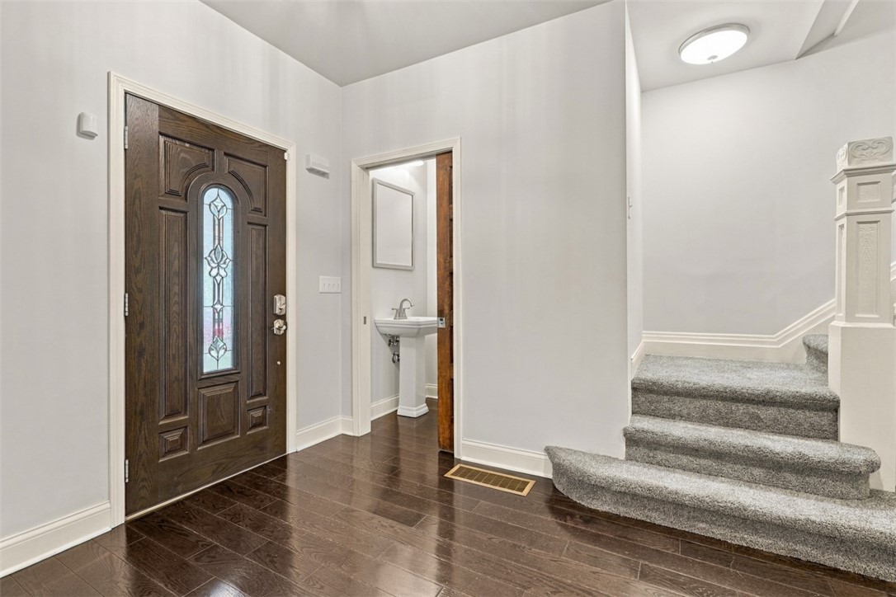
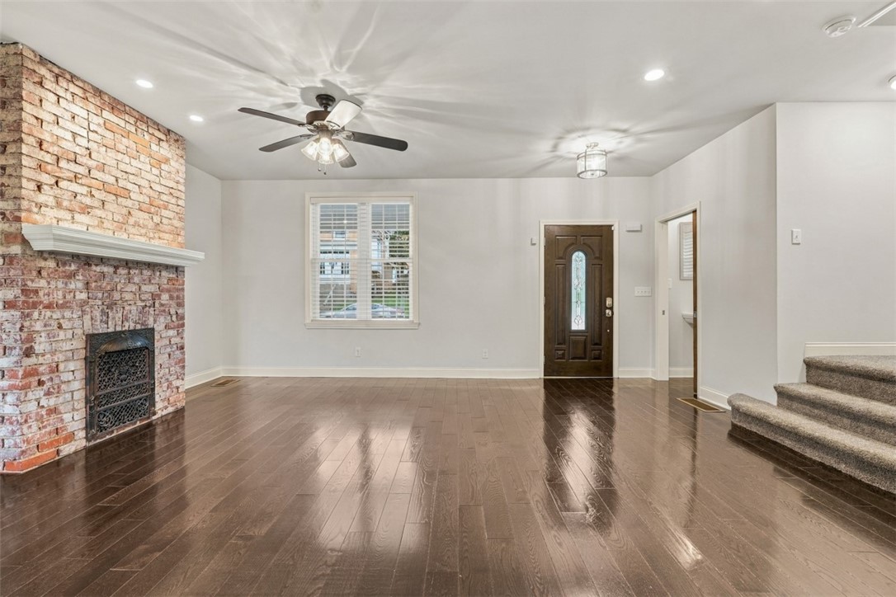
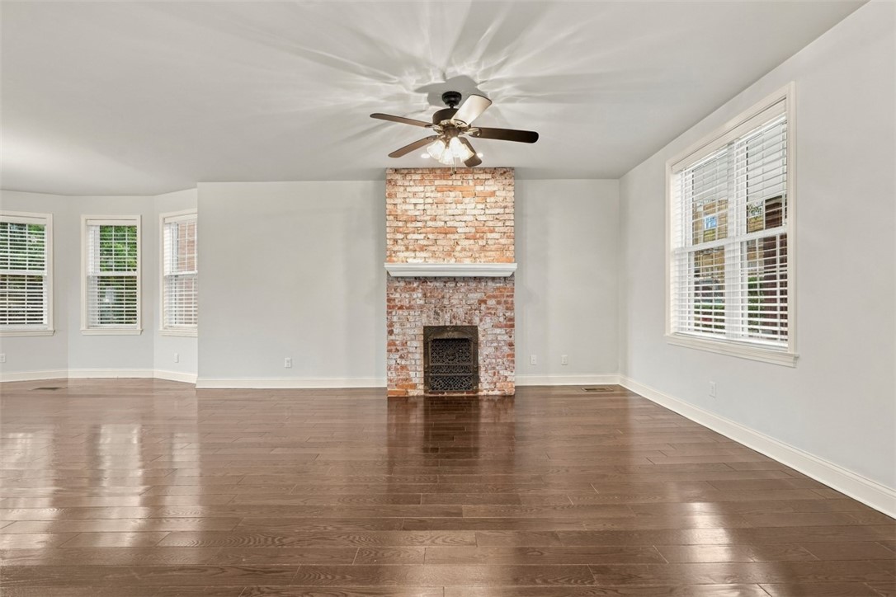
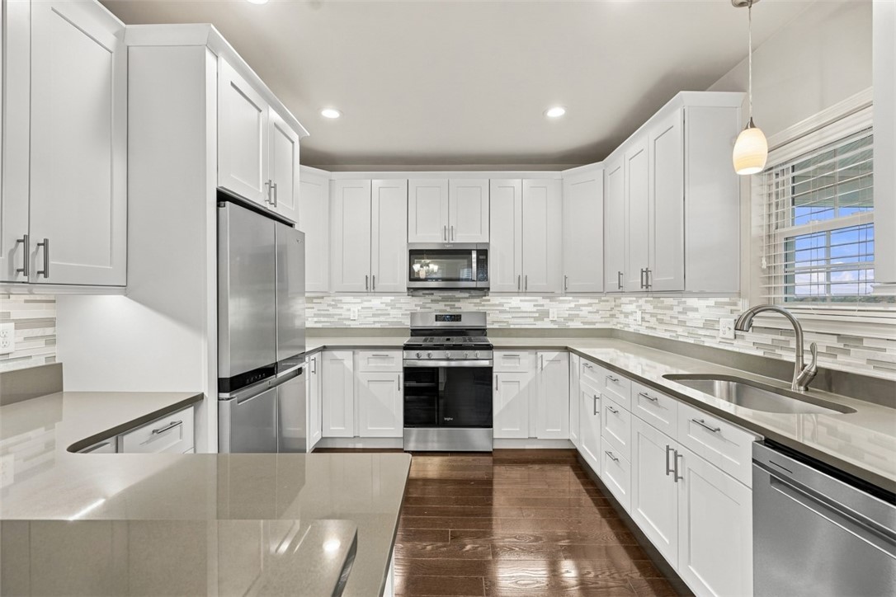
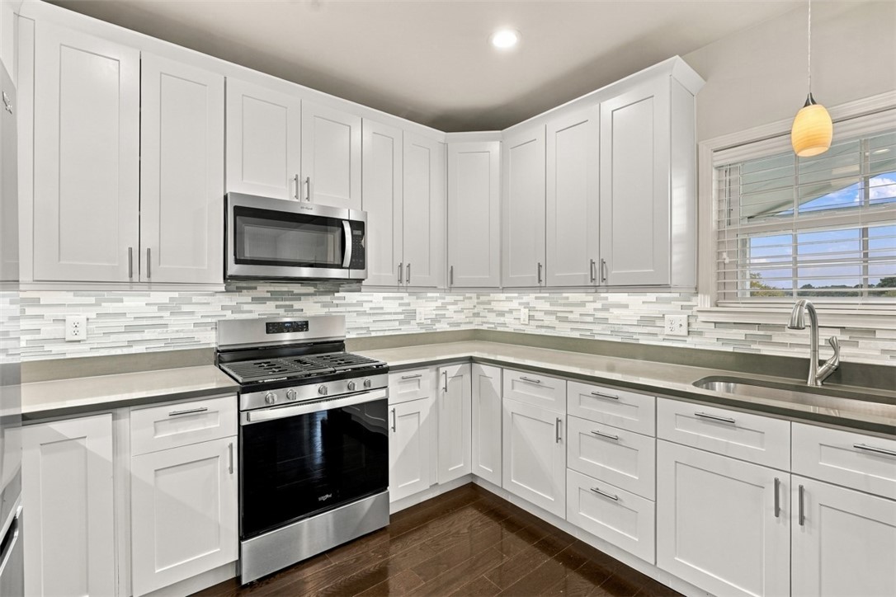
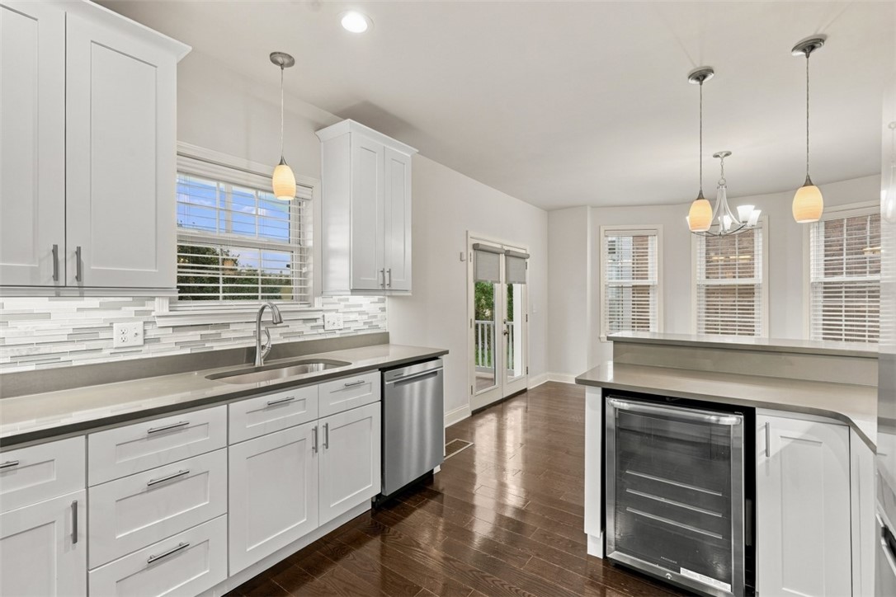
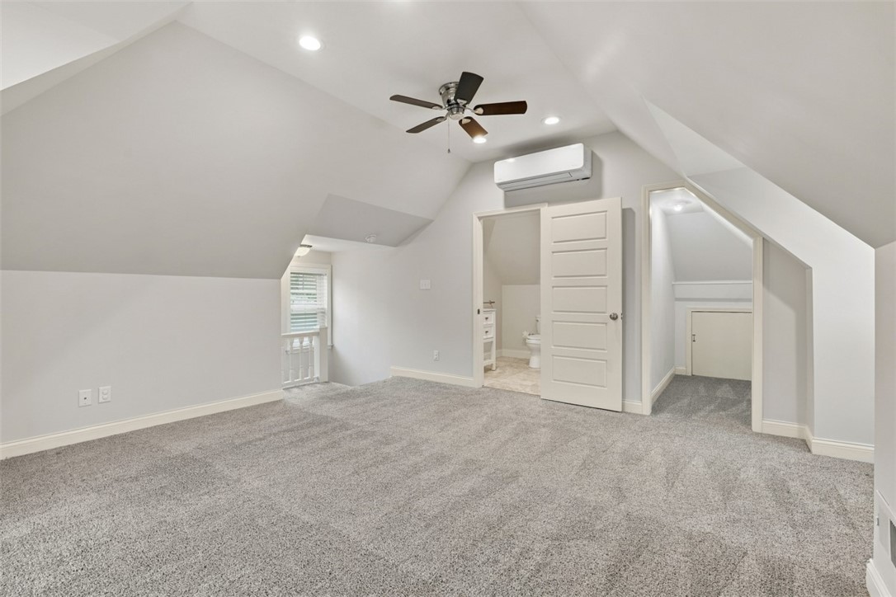
The home beautifully balances modern updates with the character of its early-1900s roots, showcasing soaring ceilings, timeless architectural details, and original pocket doors that have been thoughtfully repurposed as distinctive barn doors--one in the living room and another in the basement. These preserved pieces of the home's history add character while seamlessly complementing the home's updated aesthetic. Recent improvements include a full interior repaint and new carpeting in 2026, a complete exterior refresh in 2025, an updated kitchen appliance suite, and a Fujitsu ductless mini-split heat pump serving the third floor. Extensive basement waterproofing and drainage improvements, updated landscaping, privacy fencing, and numerous additional enhancements provide peace of mind and move-in-ready appeal.

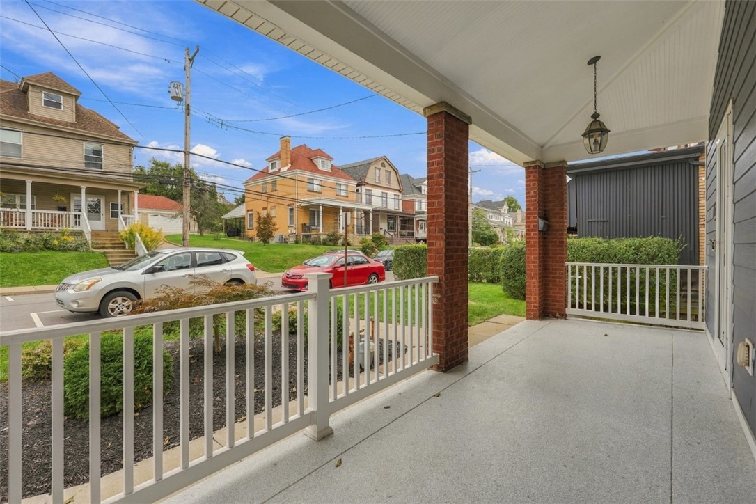
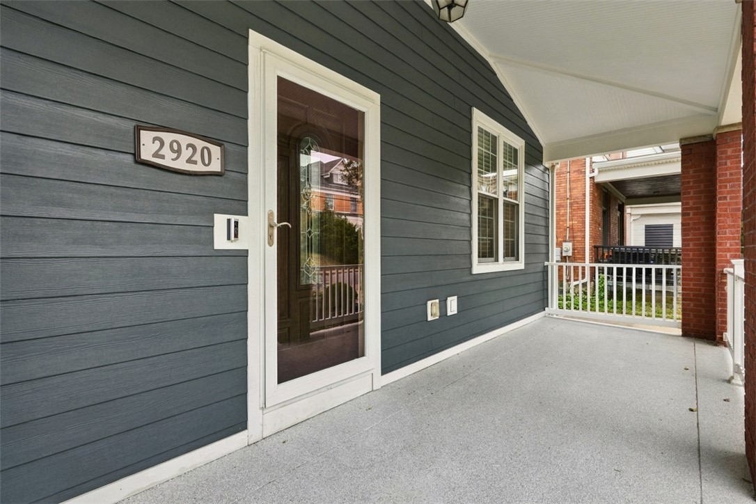
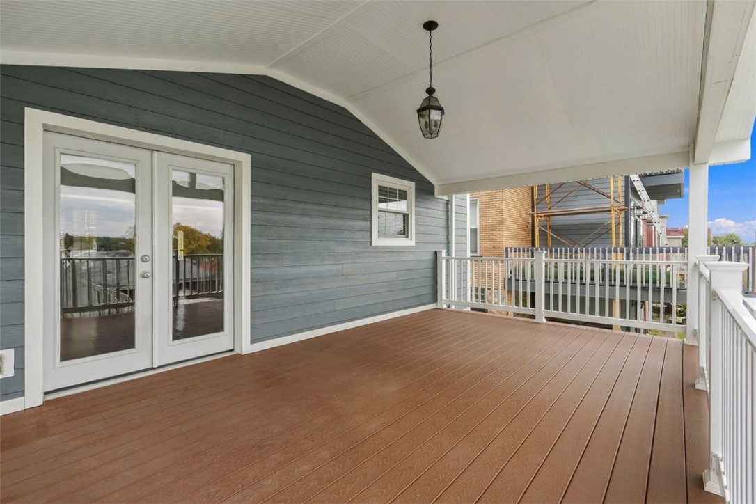
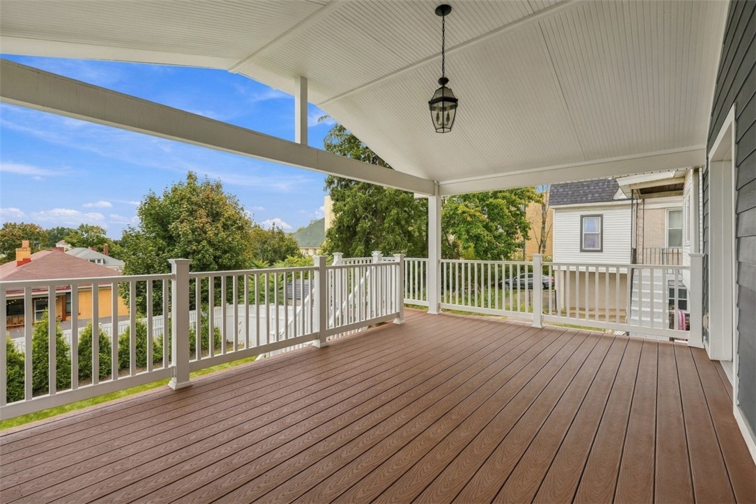
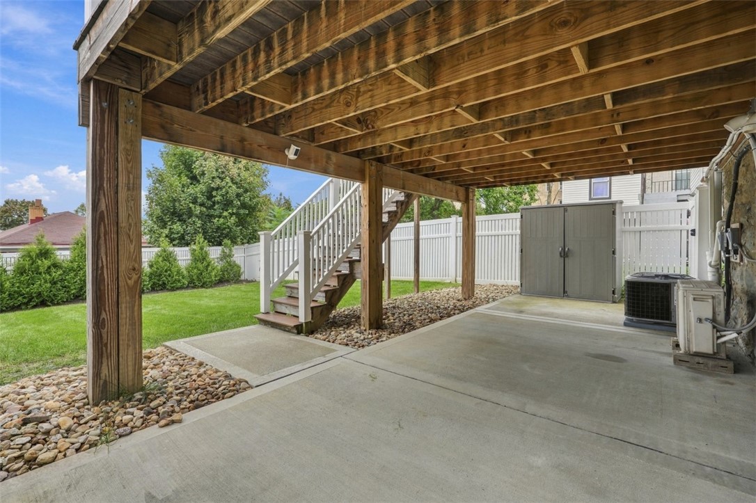
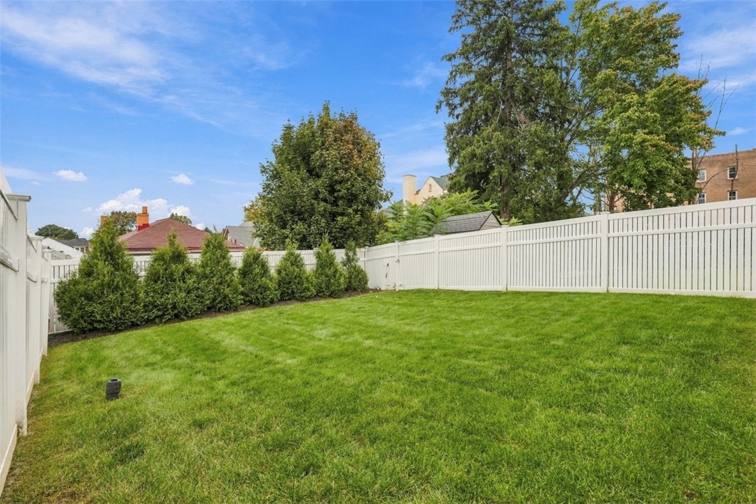
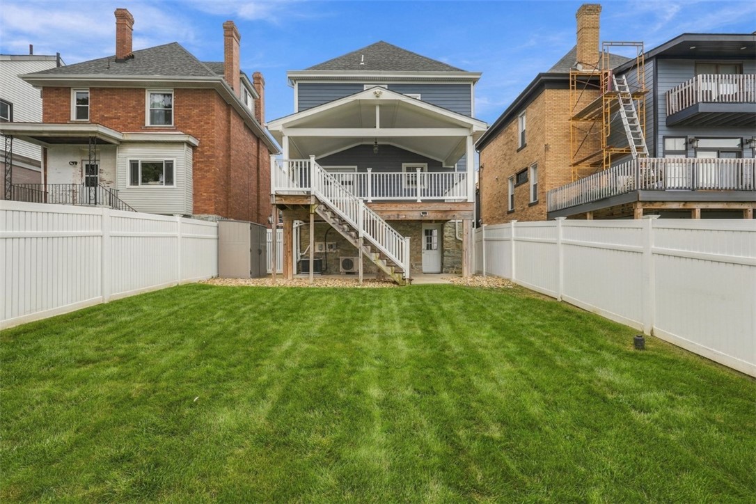
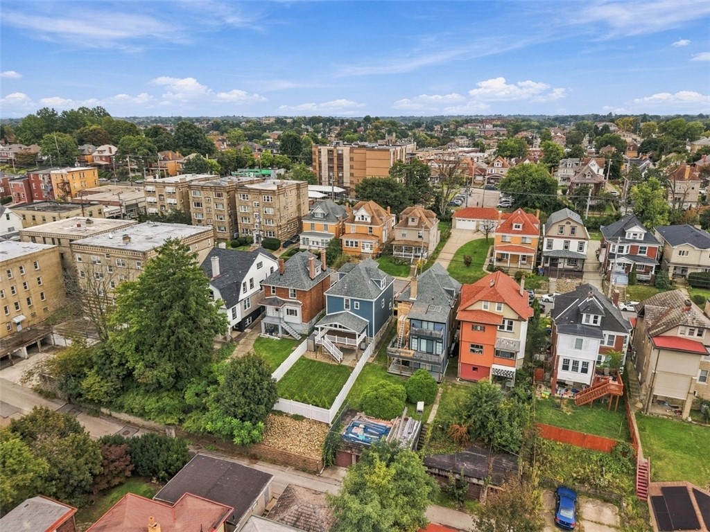
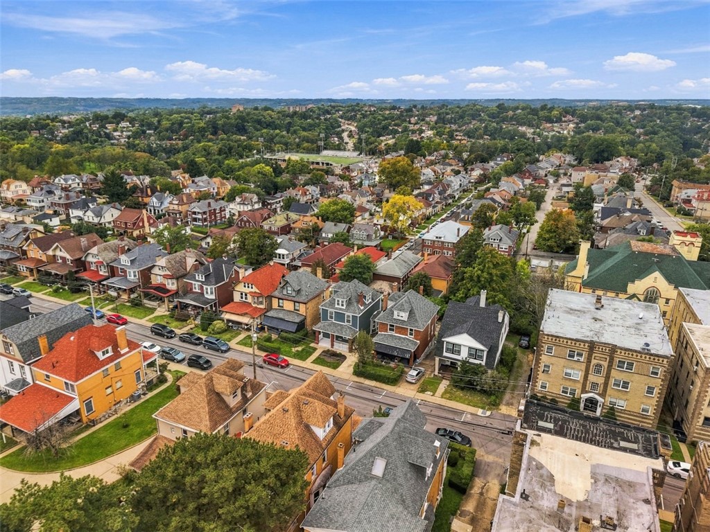
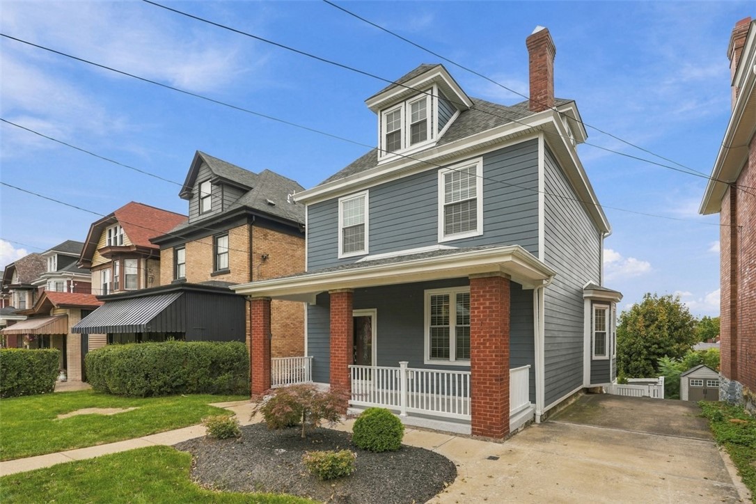
Outside, enjoy a covered front porch, fenced yard, flat two-car driveway, and a covered Trex deck offering unobstructed sunset views and a fantastic vantage point for Fourth of July fireworks. Ideally situated less than a block from the Potomac T Station, with convenient access toward Downtown Pittsburgh and South Hills Village, the location also puts the elementary school, pool, library, and Potomac Avenue shops in close proximity. A rare combination of character, space, extensive updates, outdoor living, and an exceptional bath count makes this Dormont home a standout.
4
beds

5
baths

2,619 Sq.Ft. LIVING AREA
4,199.18 Sq.Ft. lot
Miranda  Micire

Miranda Micire

Features & Amenities

Interior

  • total bedrooms4
  • Total bathrooms5
  • full bathrooms4
  • half bathroom1
  • Flooring Hardwood, Tile, Carpet
  • Fireplace Decorative
  • APPLIANCES Some Gas Appliances, Cooktop, Dryer, Dishwasher, Disposal, Microwave, Refrigerator, Stove, Washer
  • other interior Features Window Treatments

Area & Lot

  • Status Sold
  • Date Sold November 6, 2026
  • Living Area2,619 Sq.Ft.
  • Total Area2,619 Sq.Ft.
  • Lot Area4,199.18 Sq.Ft.
  • MLS® ID1776365
  • TypeResidential
  • YEAR BUILT1900
  • Architecture StylesOther, Three Story
  • School DistrictKeystone Oaks

Exterior

  • STORIES3
  • water SourcePublic
  • PoolNone
  • roofAsphalt
  • HEAT TYPEForced Air, Gas
  • AIR CONDITIONINGElectric, Wall Unit(s)
  • sewerPublic Sewer

Financial

  • Sales Price$499,900
  • Real Estate Tax $11,224/yr
View Virtual Tour

Ready When You Are

Real estate is more than a transaction—it’s a personal journey, and we believe you deserve a partner you can trust along the way. Whether you're buying, selling, investing, or leasing, we bring deep Pittsburgh roots, local insight, and a genuine understanding of what matters to you. Your goals come first, and we're here to make your next move feel informed, comfortable, and even enjoyable.

Follow Us on Instagram