Leave a Message

Thank you for your message. We will be in touch with you shortly.

125 Dewey St
125 Dewey St
125 Dewey St
125 Dewey St
125 Dewey St
125 Dewey St
125 Dewey St
125 Dewey St
125 Dewey St
125 Dewey St
125 Dewey St
125 Dewey St
125 Dewey St
125 Dewey St
125 Dewey St
125 Dewey St
125 Dewey St
125 Dewey St
125 Dewey St
125 Dewey St
125 Dewey St
125 Dewey St
125 Dewey St
125 Dewey St
125 Dewey St
125 Dewey St
125 Dewey St
125 Dewey St
125 Dewey St
SEE ALL PHOTOS
125 Dewey St
125 Dewey St
125 Dewey St
125 Dewey St
125 Dewey St
125 Dewey St
125 Dewey St
125 Dewey St
125 Dewey St
125 Dewey St
125 Dewey St
125 Dewey St
125 Dewey St
125 Dewey St
125 Dewey St
125 Dewey St
125 Dewey St
125 Dewey St
125 Dewey St
125 Dewey St
125 Dewey St
125 Dewey St
125 Dewey St
125 Dewey St
125 Dewey St
125 Dewey St
125 Dewey St
125 Dewey St
125 Dewey St
Disclaimer: All information deemed reliable but not guaranteed and should be independently verified. All properties are subject to prior sale, change or withdrawal. Neither listing broker(s) nor Miranda Micire Team shall be responsible for any typographical errors, misinformation, misprints and shall be held totally harmless.   Courtesy of  BERKSHIRE HATHAWAY THE PREFERRED REALTY
Sold

125 Dewey St

125 Dewey St, Edgewood, PA 15218

$607,000
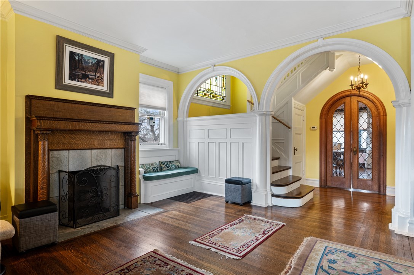
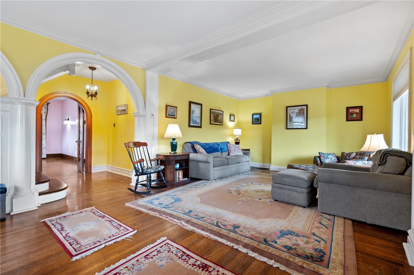
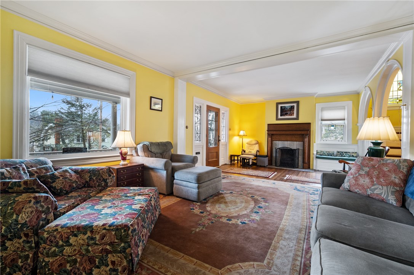
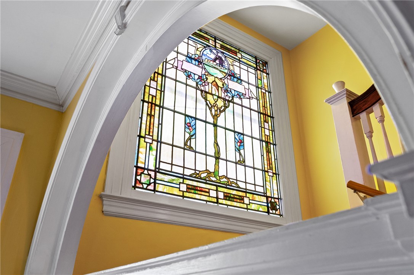
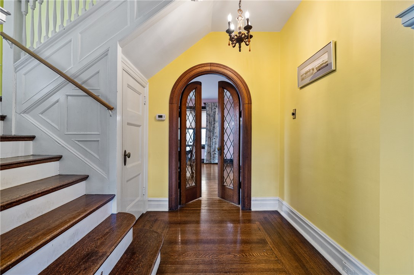
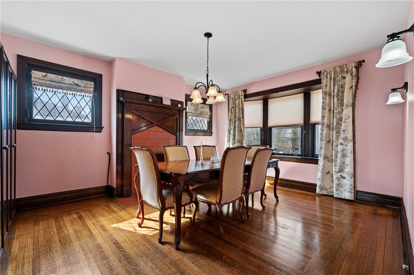
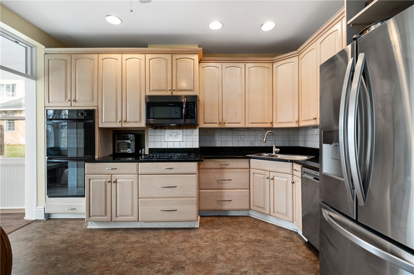
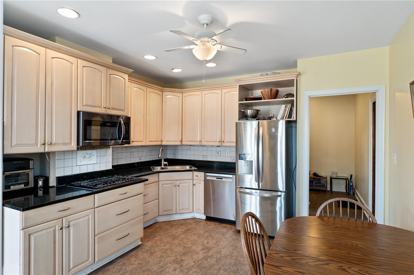
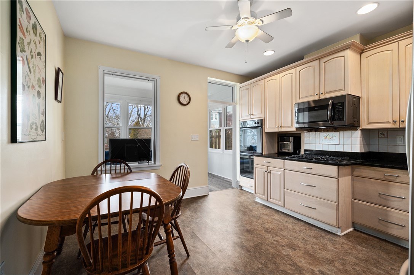
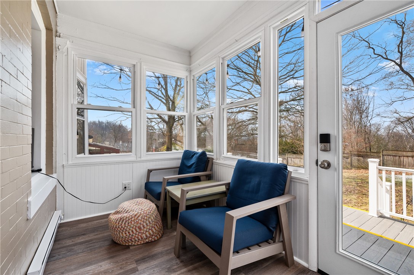
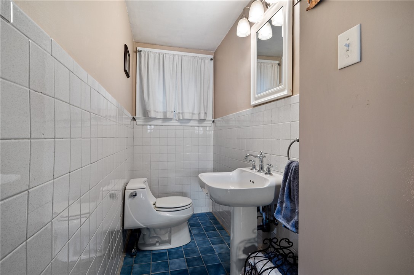
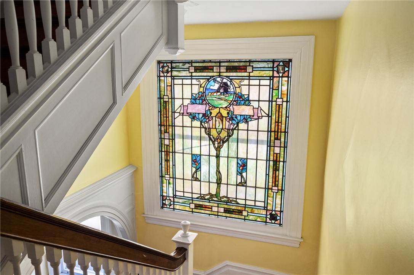
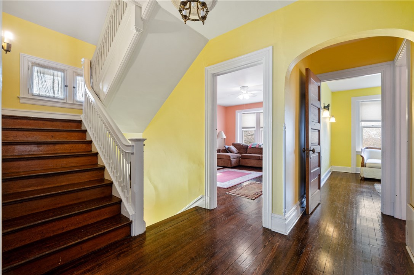
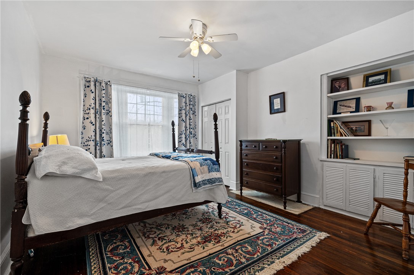
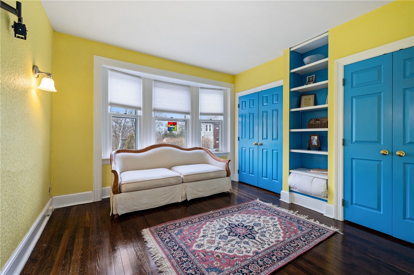
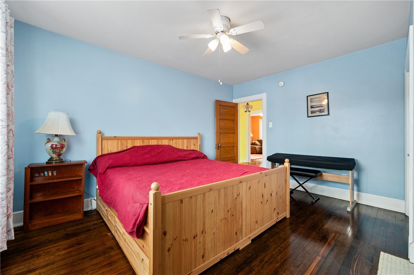
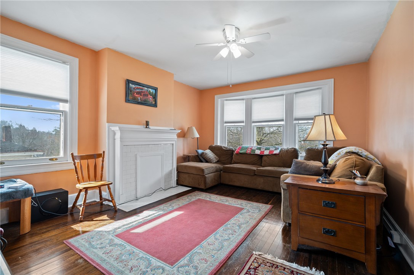
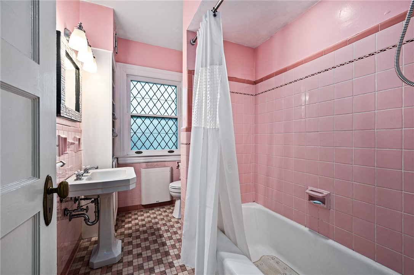
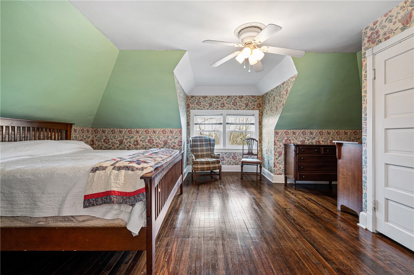
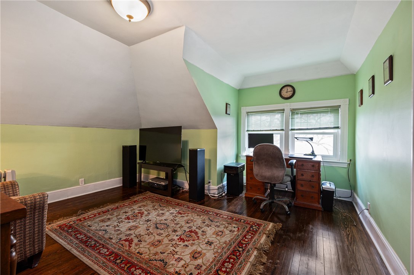
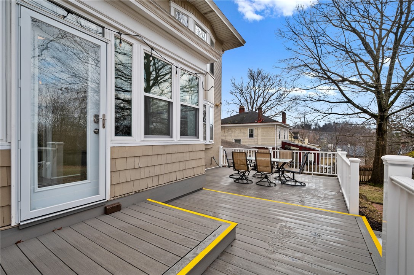
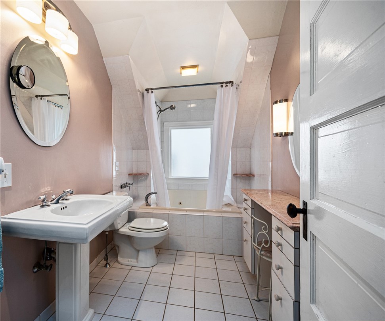
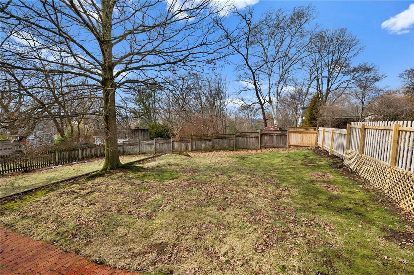
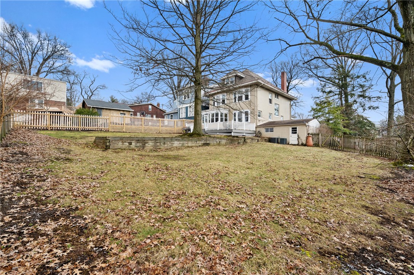
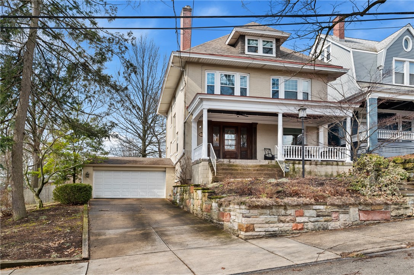
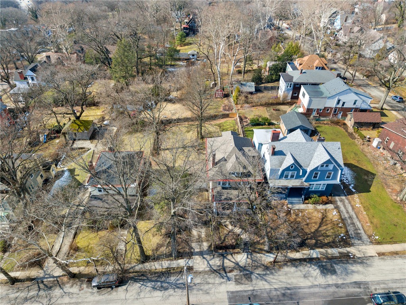
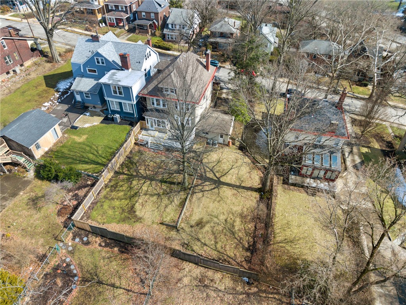
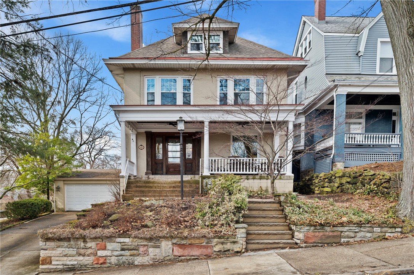
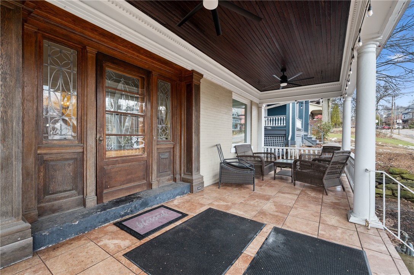
Step into the charm and craftsmanship of this stunning 5-bedroom, 3 full bath, 1 half bath Victorian home with 2,800 square feet of living space located in desirable Edgewood. From the moment you arrive, the expansive front porch welcomes you with classic curb appeal, enter through a beautiful leaded glass entry door and discover exquisite architectural details and rich hardwood floors throughout. The gracious living room welcomes you with a cozy gas fireplace and a breathtaking view of the stained-glass window that bathes the space in colorful natural light. Arched double glass doors open to a sophisticated dining room featuring a striking Arts and Crafts fireplace and bay window--an ideal setting for memorable gatherings. The spacious, light-filled kitchen offers plenty of room for entertaining, with an enclosed sunroom just beyond--perfect for morning coffee. A convenient half bath and a secondary staircase to the upper level complete the first floor. The second floor offers three generously sized bedrooms, a study ideal for a home office, and a full bath. Third floor has two additional bedrooms and full bath. Enjoy the large, flat, fenced-in backyard and new deck. A two-car integral garage adds convenience to this exceptional home.
5
beds

4
baths

2,800 Sq.Ft. LIVING AREA

5,780.41 Sq.Ft. lot

Miranda  Micire

Miranda Micire

Features & Amenities

Interior

  • total bedrooms5
  • Total bathrooms4
  • full bathrooms3
  • half bathroom1
  • Flooring Hardwood, Tile
  • Fireplace Gas
  • APPLIANCES Some Electric Appliances, Some Gas Appliances, Cooktop, Dryer, Dishwasher, Disposal, Microwave, Refrigerator, Stove, Washer

Area & Lot

  • Status Sold
  • Date Sold May 18, 2026
  • Living Area2,800 Sq.Ft.
  • Total Area2,800 Sq.Ft.
  • Lot Area5,780.41 Sq.Ft.
  • MLS® ID1741667
  • TypeResidential
  • YEAR BUILT1920
  • Architecture StylesThree Story
  • School DistrictWoodland Hills

Exterior

  • STORIES3
  • water SourcePublic
  • parkingBuilt In, Garage Door Opener
  • HEAT TYPEGas
  • AIR CONDITIONINGCentral Air
  • sewerPublic Sewer

Financial

  • Sales Price$607,000
  • Real Estate Tax $12,444/yr
View Virtual Tour

Ready When You Are

Real estate is more than a transaction—it’s a personal journey, and we believe you deserve a partner you can trust along the way. Whether you're buying, selling, investing, or leasing, we bring deep Pittsburgh roots, local insight, and a genuine understanding of what matters to you. Your goals come first, and we're here to make your next move feel informed, comfortable, and even enjoyable.

Follow Us on Instagram