Leave a Message

Thank you for your message. We will be in touch with you shortly.

1205 Peermont Ave
1205 Peermont Ave
1205 Peermont Ave
1205 Peermont Ave
1205 Peermont Ave
1205 Peermont Ave
1205 Peermont Ave
1205 Peermont Ave
1205 Peermont Ave
1205 Peermont Ave
1205 Peermont Ave
1205 Peermont Ave
1205 Peermont Ave
1205 Peermont Ave
1205 Peermont Ave
1205 Peermont Ave
1205 Peermont Ave
1205 Peermont Ave
1205 Peermont Ave
1205 Peermont Ave
1205 Peermont Ave
1205 Peermont Ave
1205 Peermont Ave
1205 Peermont Ave
1205 Peermont Ave
1205 Peermont Ave
1205 Peermont Ave
1205 Peermont Ave
1205 Peermont Ave
SEE ALL PHOTOS
1205 Peermont Ave
1205 Peermont Ave
1205 Peermont Ave
1205 Peermont Ave
1205 Peermont Ave
1205 Peermont Ave
1205 Peermont Ave
1205 Peermont Ave
1205 Peermont Ave
1205 Peermont Ave
1205 Peermont Ave
1205 Peermont Ave
1205 Peermont Ave
1205 Peermont Ave
1205 Peermont Ave
1205 Peermont Ave
1205 Peermont Ave
1205 Peermont Ave
1205 Peermont Ave
1205 Peermont Ave
1205 Peermont Ave
1205 Peermont Ave
1205 Peermont Ave
1205 Peermont Ave
1205 Peermont Ave
1205 Peermont Ave
1205 Peermont Ave
1205 Peermont Ave
1205 Peermont Ave
Disclaimer: All information deemed reliable but not guaranteed and should be independently verified. All properties are subject to prior sale, change or withdrawal. Neither listing broker(s) nor Miranda Micire Team shall be responsible for any typographical errors, misinformation, misprints and shall be held totally harmless.   Courtesy of  COLDWELL BANKER REALTY
Sold

1205 Peermont Ave

1205 Peermont Ave, Dormont, PA 15216

$419,900
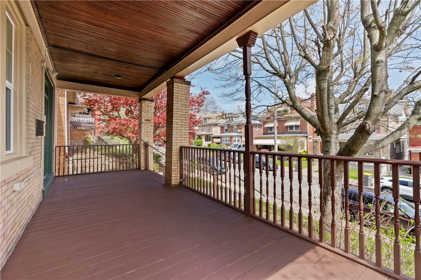
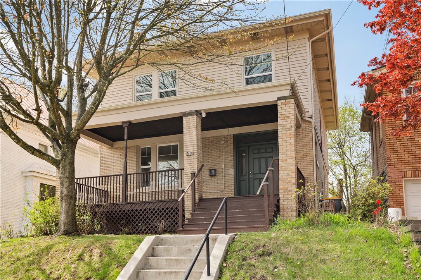
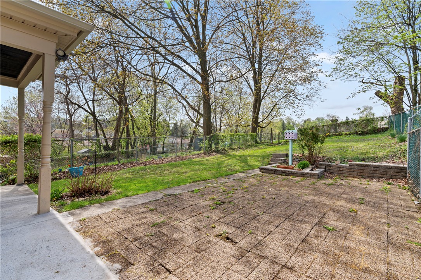
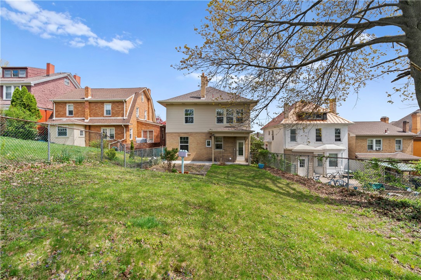
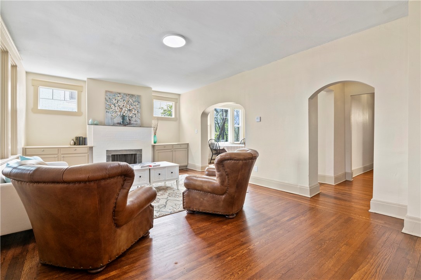
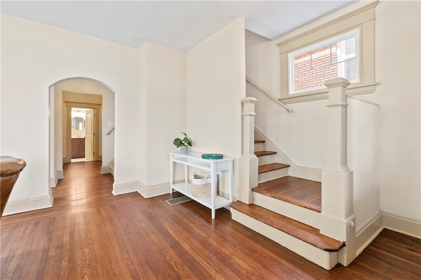
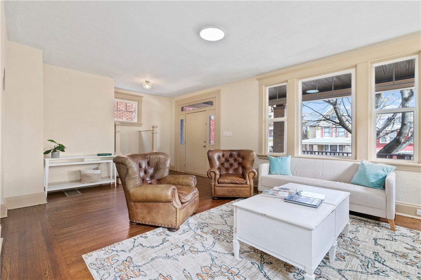
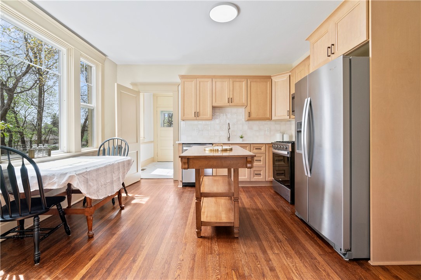
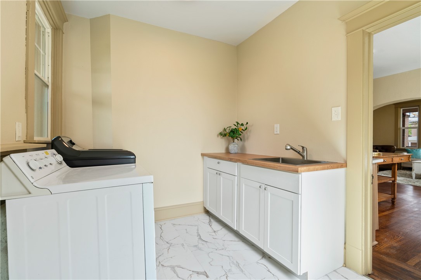
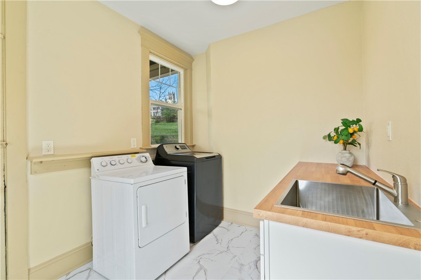
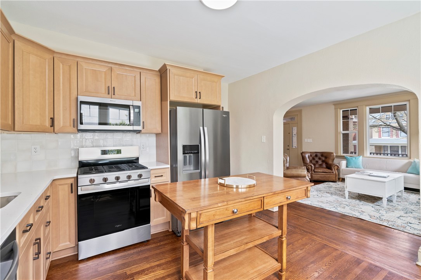
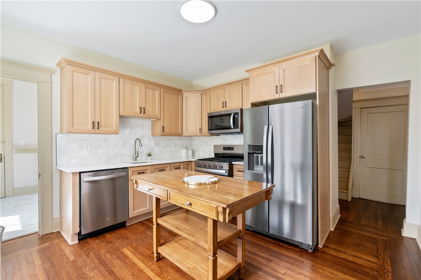
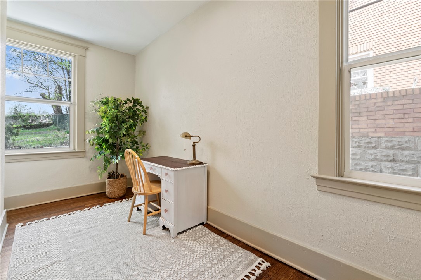
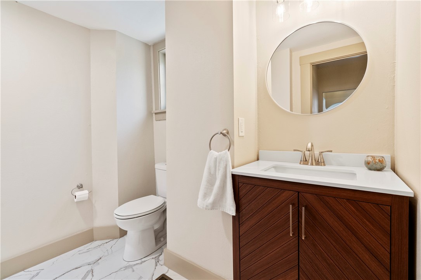
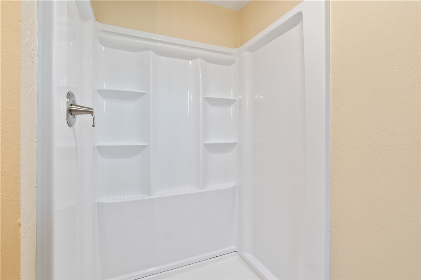
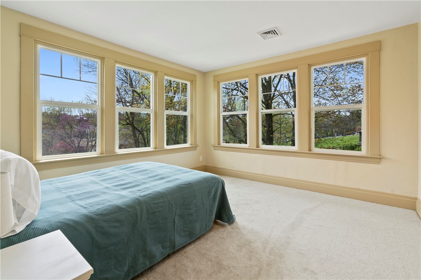
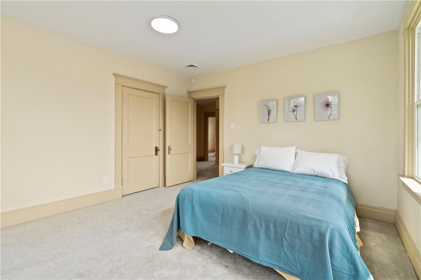
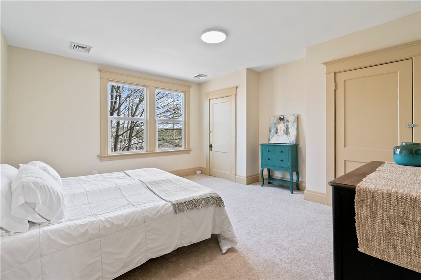
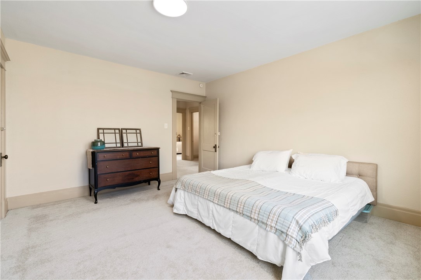
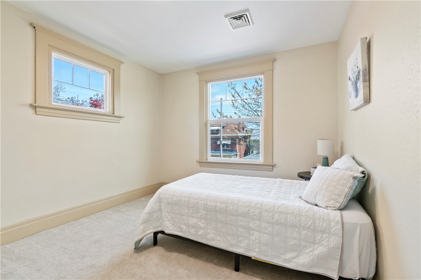
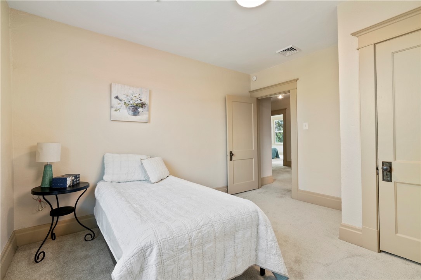
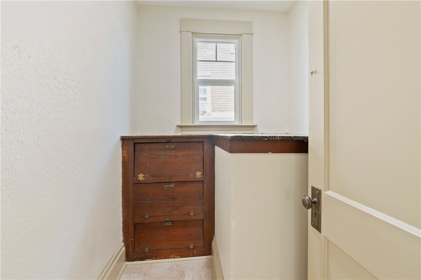
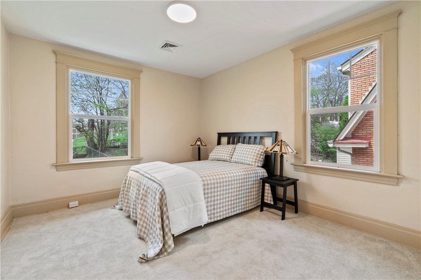
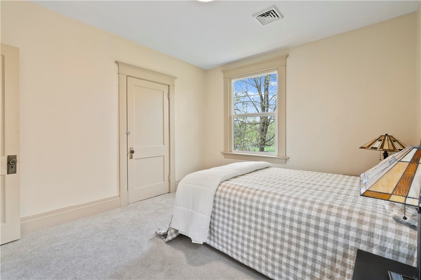
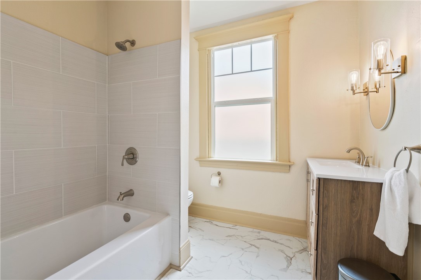
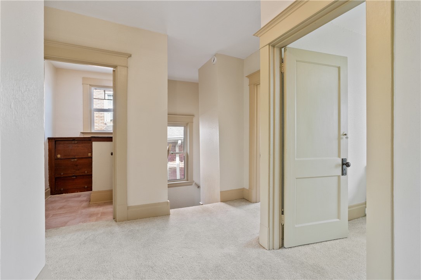
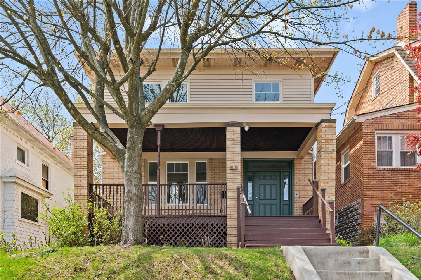
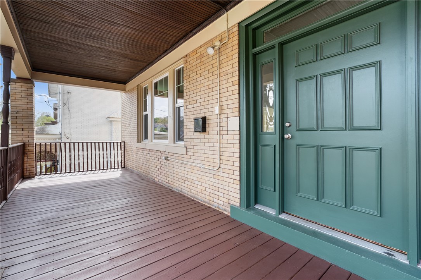
Just a short drive from Rt 19 in Dormont, you'll find this completely updated home with a hospital, churches, restaurants, and shopping nearby. As you open the front door, you enter a neutrally finished living room with gorgeous, refinished hardwood floors and the front side of the staircase leading to the second floor. The decorative fireplace boasts beautiful cabinets on each side that are great for storage. The new and expansive eat-in-kitchen with SS appliances and quartz countertops is a great gathering place. Also on the main floor is a bonus room, a full bath and the back side of the staircase leading to the second floor with four bedrooms and full bath. Additional updates include new Pella windows, new roof, new gutters, new HVAC, new electrical service and box, newly stained front porch and a professionally cleaned sewer line. Permit on-street parking. You won't want to miss this one!
4
beds

2
baths

2,128 Sq.Ft. LIVING AREA

6,843.28 Sq.Ft. lot

Miranda  Micire

Miranda Micire

Features & Amenities

Interior

  • total bedrooms4
  • Total bathrooms2
  • full bathrooms2
  • Flooring Hardwood, Vinyl, Carpet
  • Fireplace Decorative
  • APPLIANCES Some Gas Appliances, Dryer, Dishwasher, Microwave, Refrigerator, Stove, Washer
  • other interior Features Kitchen Island

Area & Lot

  • Status Sold
  • Date Sold June 24, 2025
  • Living Area2,128 Sq.Ft.
  • Total Area2,128 Sq.Ft.
  • Lot Area6,843.28 Sq.Ft.
  • MLS® ID1698024
  • TypeResidential
  • YEAR BUILT1920
  • Architecture StylesTwo Story
  • School DistrictKeystone Oaks

Exterior

  • STORIES2
  • water SourcePublic
  • PoolNone
  • roofAsphalt
  • parkingOn Street
  • HEAT TYPEForced Air, Gas
  • AIR CONDITIONINGCentral Air, Electric
  • sewerPublic Sewer

Financial

  • Sales Price$419,900
  • Real Estate Tax $4,862/yr
View Virtual Tour

Ready When You Are

Real estate is more than a transaction—it’s a personal journey, and we believe you deserve a partner you can trust along the way. Whether you're buying, selling, investing, or leasing, we bring deep Pittsburgh roots, local insight, and a genuine understanding of what matters to you. Your goals come first, and we're here to make your next move feel informed, comfortable, and even enjoyable.

Follow Us on Instagram